28 June 2026
The Tactile Sanctuary: Countering Urban Fatigue with Lime Plaster and Tumbled Stone
Stepping away from the hyper-polished, synthetic surfaces that dominate modern urban high-rises…

30 June 2026
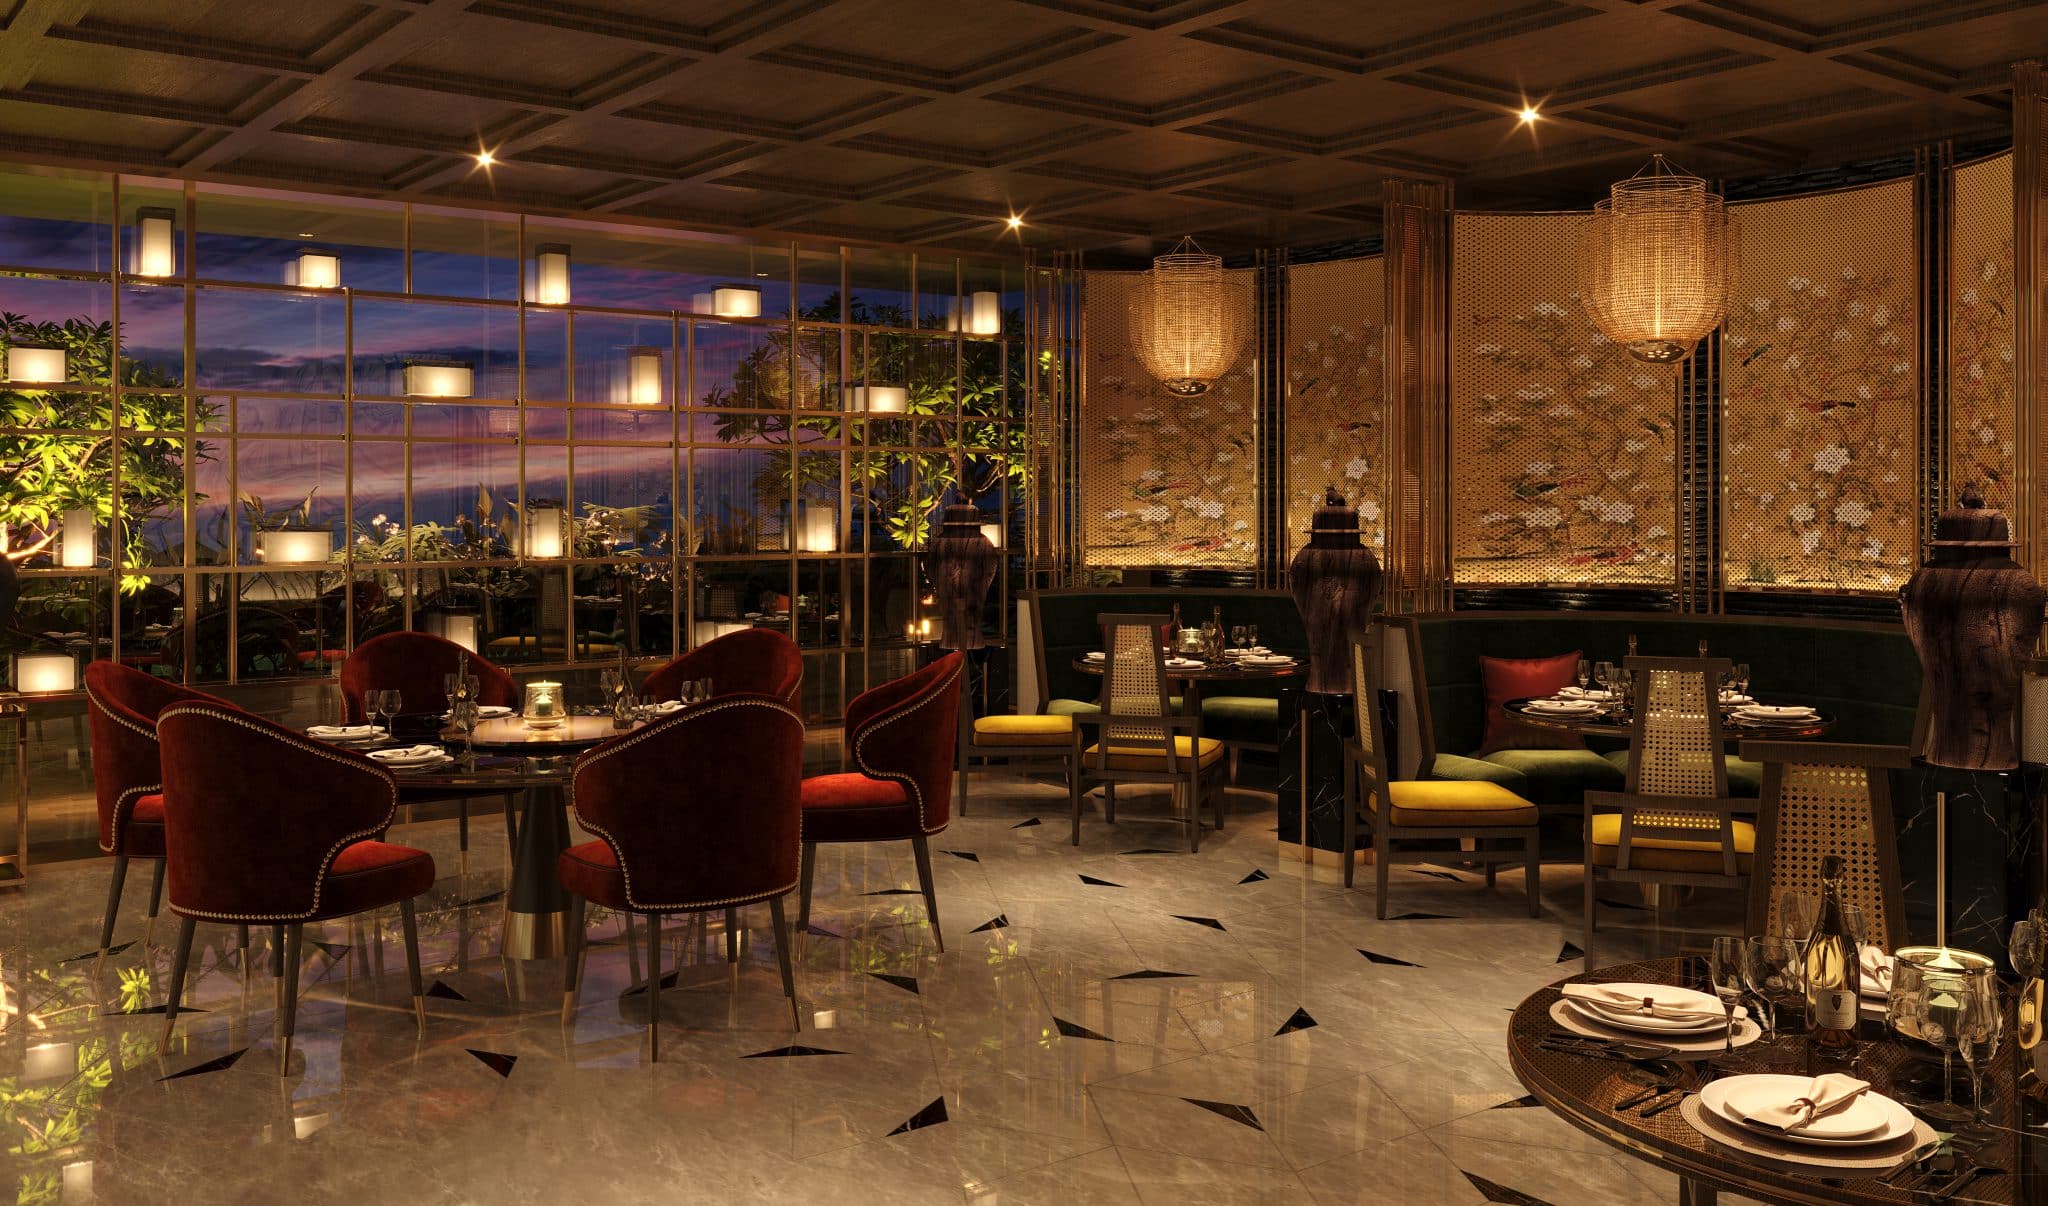
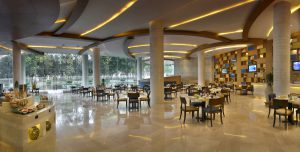
Honoring historic dynasties within modern commercial layouts requires moving away from heavy, literal props in favor of subtle textural abstraction. When Bobby Mukherrji Architects designed House of Ming at Taj Amer, the goal was to create an atmosphere of quiet majesty that balances heritage with minimalist luxury. This was achieved by treating raw surfaces as the primary storytelling medium, ensuring the cultural references are felt through physical weight and craftsmanship. As an international luxury design studio, the firm established a masterfully restrained palette that functions as a serene retreat within the grand, palatial hotel framework. Below is a detailed breakdown of the artisanal materials and custom textures that define this contemporary dining space.
Instead of installing flat drywalls to divide the main layout, the space utilizes freestanding, custom-sculpted wooden screens to outline semi-private dining pockets. These porous panels allow soft reflections and the faint ambient hum of the restaurant to filter through, offering high-profile guests absolute privacy without making the room feel closed off. Crafting these complex structural screens demands the distinct eye of a premier interior design studio specializing in bespoke hospitality solutions. The timber is stained a deep, saturated tone that provides an organic warmth, balancing the sharp, linear geometry of the modern furniture pieces.
The walls and seating fabrics completely avoid loud, repetitive prints, opting instead for tactile depth that invites closer inspection. Custom-woven wall coverings and upholstery textiles feature delicate, non-repeating linework inspired by classical Ming-era tapestries, embedded directly into the fabric weaves. By focusing on bespoke textile production, the leading Mumbai design studio ensured that the historical lineage of the brand is expressed with ultimate subtlety. These understated patterns catch the light beautifully, shifting in appearance depending on where a guest is seated, adding a layer of quiet discovery to the dining experience.
To counteract the intricate detailing of the hand-carved wood screens and delicate fabrics, the floor plane is grounded by heavy, low-contrast materials that emphasize stability. The use of premium, dark-polished stone transitions smoothly across the different dining zones, absorbing harsh foot traffic reflections and helping to lower the overall visual volume of the room. This seamless grounding showcases the capability of a top design firm in India to maintain absolute visual harmony across high-utilization hospitality zones. The rich, solid base allows the floating elements of the design, like the bespoke banquettes and hanging lights, to take center stage.
The vertical perimeters of the restaurant are wrapped in textured, matte plaster walls that softly diffuse direct illumination, completely eliminating sharp glare or distracting shadows. Intersecting these textured walls are custom, brushed metallic details that frame the millwork and joinery with jewelry-like precision. This thorough dedication to material intersections highlights the strict quality standards maintained by a world-class luxury interior design studio. Every metallic trim, joint, and recessed channel is executed with clean geometric restraint, reinforcing the restaurant’s identity as a highly polished, contemporary sanctuary.
A premium dining room must manage its soundscape just as carefully as its visual design to ensure true guest comfort. To prevent the clatter of fine china and service movements from echoing, the ceiling features concealed acoustic baffling hidden behind clean, recessed timber lattices. This acoustic dampening works in tandem with the thick, padded wall panels and rich upholstery to create an oasis of calm. This complete environmental control represents the hallmark of a best interior design studio, proving that the most luxurious elements of a space are often the ones you cannot see.
The Fluidity of Movement – The Layout and Service Integration
The physical arrangement of the tables and partitions is meticulously mapped to respect both guest intimacy and operational logistics. The wider circulation pathways around the central dining groups allow the service team to navigate the room effortlessly and invisibly, preventing bottlenecks near the show kitchens. By merging layout intelligence with artistic finishes, the Mumbai design firm delivered a space that functions flawlessly under high-density dining demands. The final layout ensures that the restaurant operates with the absolute composure expected of an award winning design concept, cementing its place as a benchmark for modern luxury hospitality.
 Materiality & Artisanal Craft
28 June 2026
Stepping away from the hyper-polished, synthetic surfaces that dominate modern urban high-rises…
 Materiality & Artisanal Craft
27 June 2026
The lasting impact of a landmark cultural development relies entirely on the…
 Materiality & Artisanal Craft
26 June 2026
The primary challenge when designing a contemporary destination near a monumental global…
 Materiality & Artisanal Craft
25 June 2026
The true test of a high-end interior layout sits in its ability…
 Design Narrative & Aesthetics
23 June 2026
At 25 South, every design decision was strategically influenced by a forward-looking…
 Materiality & Artisanal Craft
22 June 2026
In high-volume hospitality spaces, the surface choices must perform as beautifully as…