30 June 2026
The Engineering of Vertical Density and Private Luxury in Multi-Level Single-Family Homes
The architectural evolution of dense urban environments requires a sophisticated response to…

26 June 2026
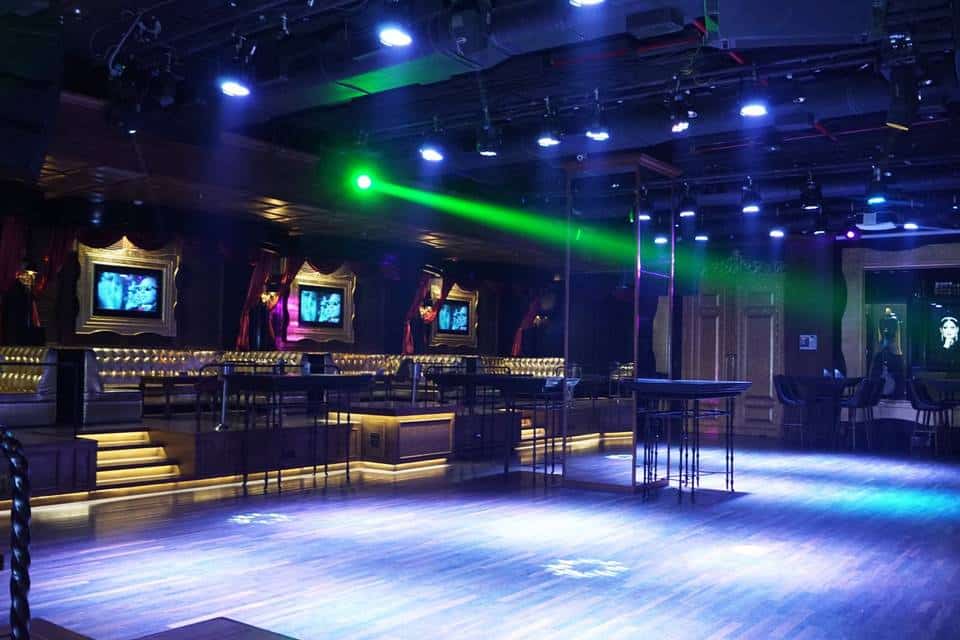
Designing premium commercial entertainment spaces requires a deep understanding of human movement and scale, particularly when handling a massive floor plan. At Matahaari in Worli, the internal layout is consciously mapped to control the transition of energy throughout the evening. Bobby Mukherrji Architects structured the layout around a massive main room that acts as a central hub, ensuring the venue feels highly organized even during peak hours. By focusing on smart circulation, the environment demonstrates how a premier luxury interior design studio handles complex traffic patterns while keeping a premium, high-fashion aesthetic.
The defining feature of Matahaari is its soaring, double-height volume that instantly alters the spatial perception of the guest. This vast ceiling height offers a visual release that is rare in commercial nightlife, ensuring the room feels open and grand rather than constricting.
To keep a large venue operational and dynamic, the layout incorporates flexible design elements that adapt to changing crowds. A central innovation at Matahaari is the mobile DJ console, which allows the venue to alter its main orientation depending on the event.
The handling of the overhead volume relies heavily on advanced kinetic lighting systems that physically alter the mood of the room without shifting a single piece of furniture. These installations rise and fall, controlling the volume of the space through moving planes of illumination.
The complete spatial structure of Matahaari proves that large-scale commercial layouts do not have to sacrifice detail for capacity. Every structural gesture, from the scale of the central floor to the height of the custom partitions, works in absolute harmony to deliver timeless design and balanced energy. This seamless integration of structural scale and detailed layout execution underscores why the practice is regarded as a premier global interior design studio. By mastering both grand volumes and operational circulation, the design provides an exceptional template for modern entertainment spaces, creating a venue that remains highly functional and deeply captivating.
 Architecture & Interiors Portfolio
30 June 2026
The architectural evolution of dense urban environments requires a sophisticated response to…
 Architecture & Interiors Portfolio
29 June 2026
In the dense urban fabric of Mumbai, the most successful residential projects…
 Architecture & Interiors Portfolio
28 June 2026
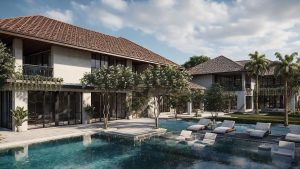
Modern premium developments demand shared amenities that evolve alongside the daily routines…
 Architecture & Interiors Portfolio
25 June 2026
The true measure of high-end estate planning is not found in outward…
 Architecture & Interiors Portfolio
24 June 2026
In the heart of one of Delhi’s most historic and high-energy commercial…
 Architecture & Interiors Portfolio
23 June 2026
In the world of international architecture, designing in the Caribbean means your…