29 June 2026
The Art of Coastal Quietude: Designing for the Horizon
In the dense urban fabric of Mumbai, the most successful residential projects…

30 June 2026
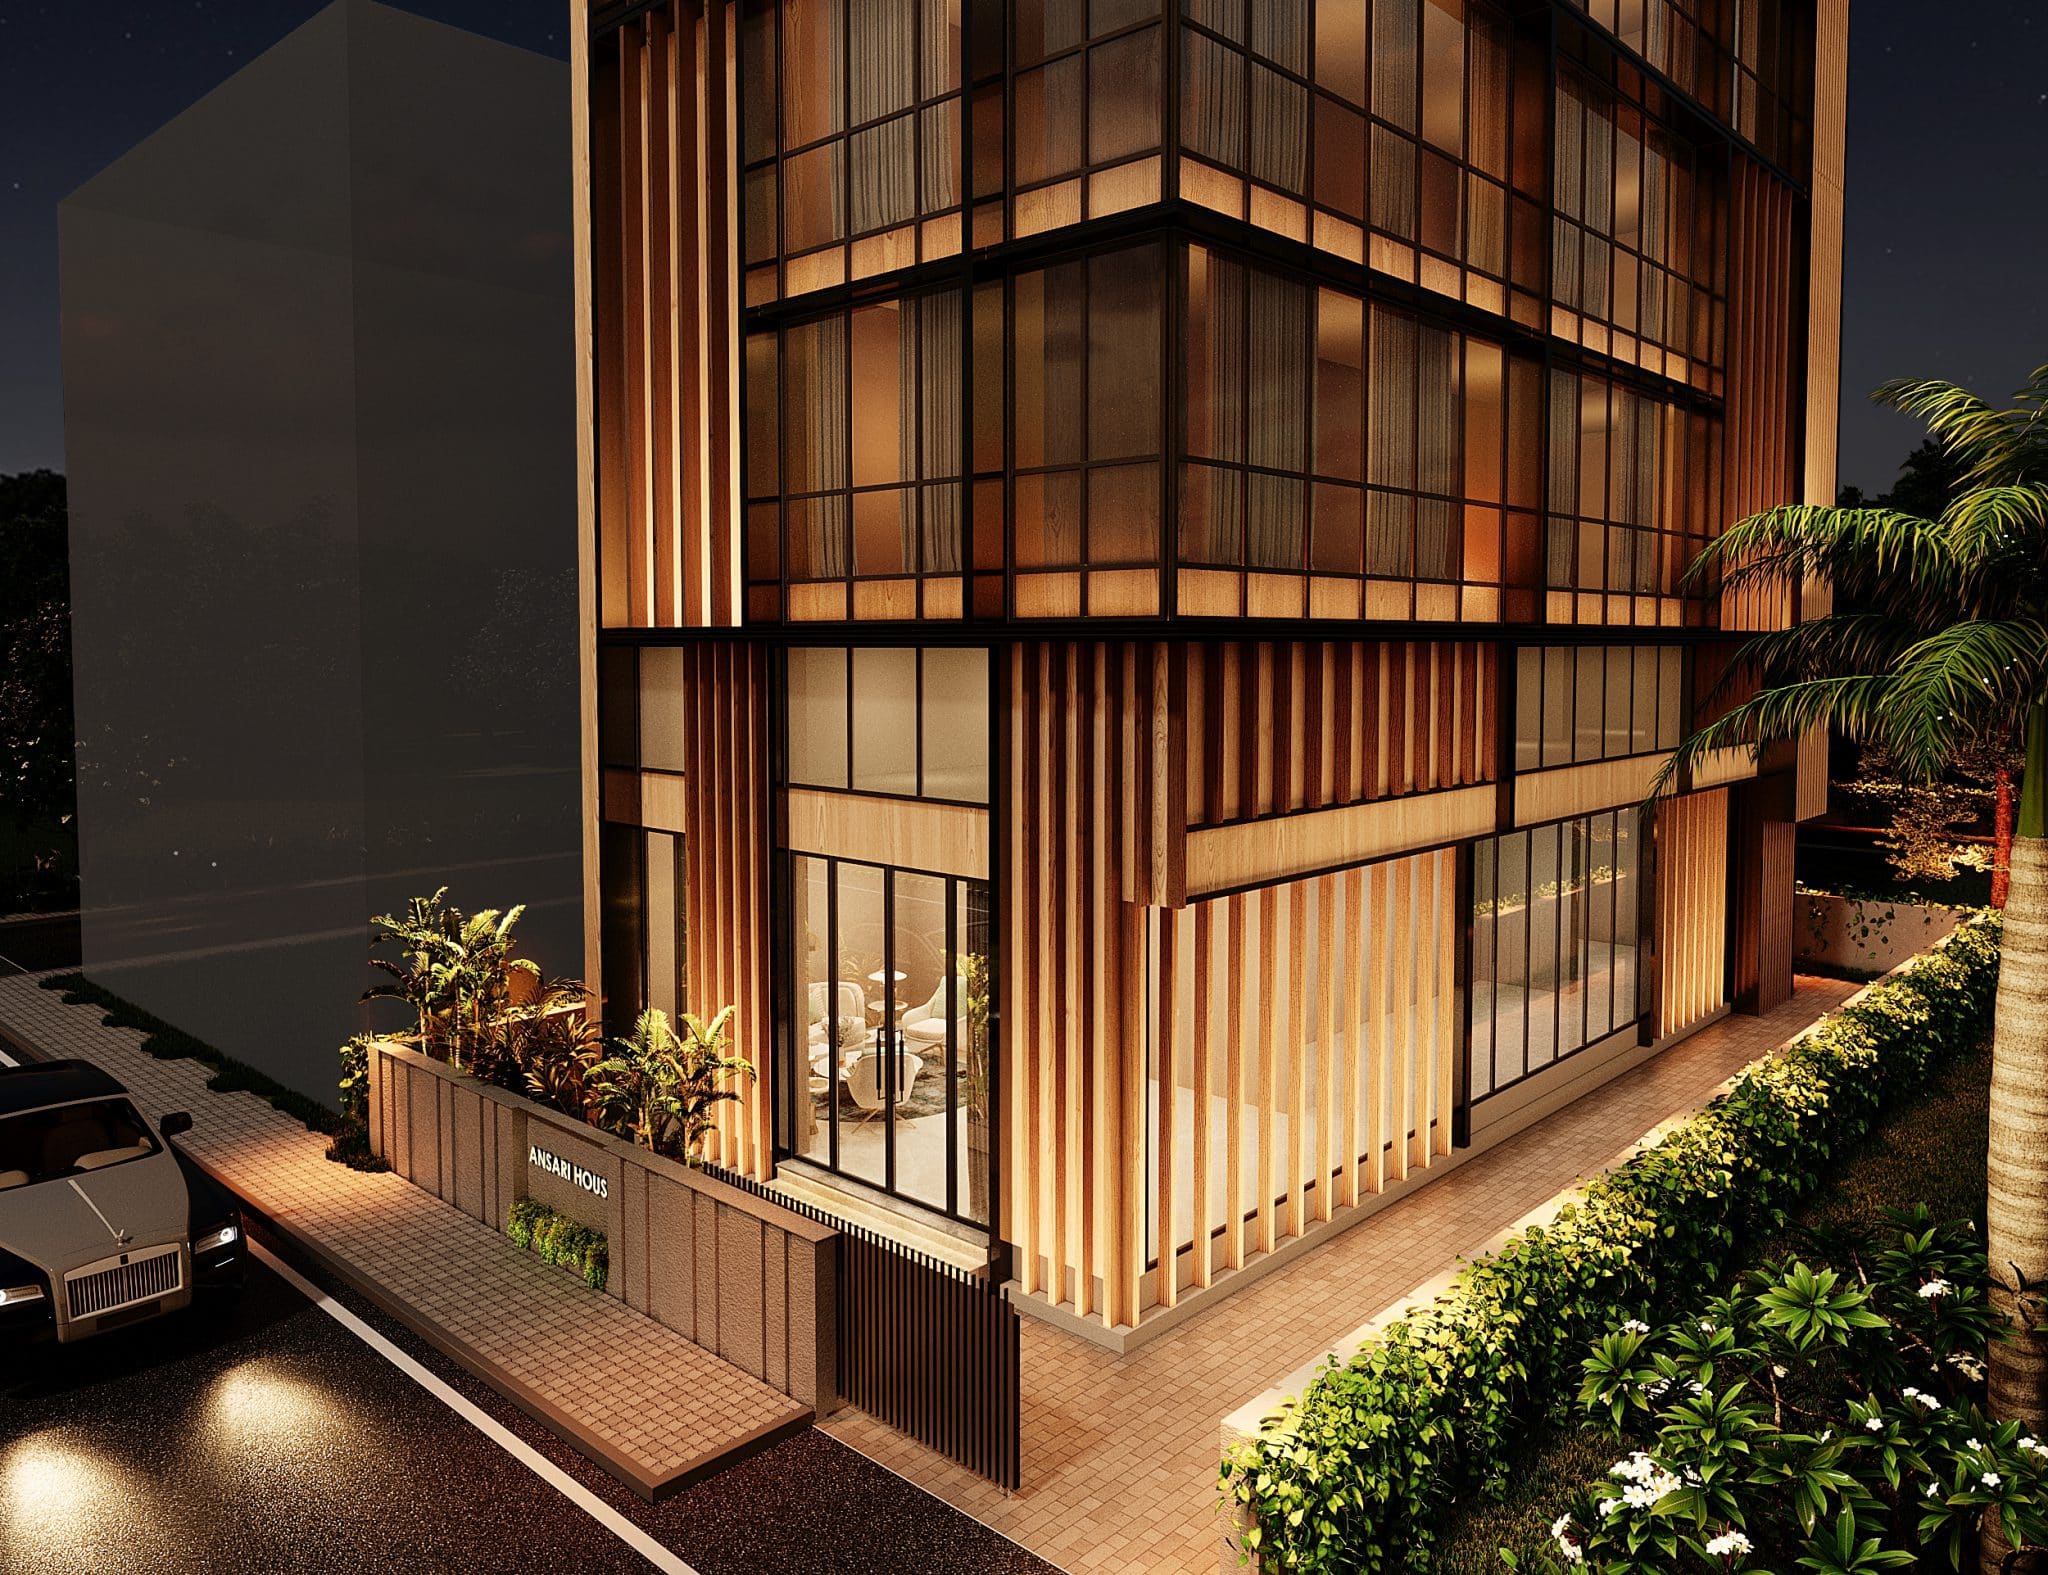
The architectural evolution of dense urban environments requires a sophisticated response to spatial limitations, demanding structures that expand upward without sacrificing the exclusivity of an estate. Positioned in the northern suburb of Goregaon, Mumbai, the newest 28,000 sq. ft. vertical mansion by Bobby Mukherrji Architects presents a definitive archetype for high-density luxury residential architecture. By executing a Ground + 9-story configuration tailored for a large multi-generational family, the building establishes how high end architecture can provide vast, specialized private sanctuaries while maintaining a unified, commanding presence on the city skyline.
The exterior envelope is a masterclass in linear precision, utilizing alternating vertical fins and expansive glass modules that emphasize the structure’s soaring verticality. Warm wood-toned structural louvers wrap around the lower levels, providing an active privacy screen from the streetscape while filtering soft sunlight into the double-height ground plane. As the structure ascends, these timber elements transition into deep-set corner glass volumes framed by sleek black metallic bands. This intentional layering breaks down the massive volumetric scale of the nine-story tower, replacing structural density with a statement of understated elegance.
The core architectural achievement of this bespoke residential project lies in its rigorous vertical programming, which seamlessly segregates collective interaction from absolute privacy. The masterplan strategically allocates three dedicated levels for shared amenities, framing the intermediate floors. The subterranean basement and expansive ground level serve as the formal reception and entertaining core, welcoming guests into double-height volumes. The crowning achievement is the exclusive open-air rooftop pavilion, designed as a private resort sky-deck. By placing the shared programs at the vertical extremes, the layout creates a functional anchor that unites the family while safeguarding the floors between.
Designing a freestanding tower within a tightly packed metropolitan grid requires innovative solar orientation strategies. The façade utilizes deep-set, recessed floor plates that generate natural self-shading, protecting the expansive floor-to-ceiling windows from intense tropical heat. At night, the building undergoes a dramatic transformation into a glowing urban beacon. Meticulously integrated up-lighting traces the vertical wooden slats from the base, while warm, soft ambient lighting emanates from within the deeply recessed residential balconies, showcasing the technical expertise expected from a top architecture studio India. The final composition stands as a testament to a timeless design that honors its urban context.
 Architecture & Interiors Portfolio
29 June 2026
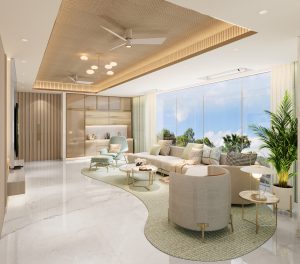
In the dense urban fabric of Mumbai, the most successful residential projects…
 Architecture & Interiors Portfolio
28 June 2026
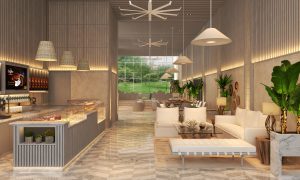
Modern premium developments demand shared amenities that evolve alongside the daily routines…
 Architecture & Interiors Portfolio
26 June 2026
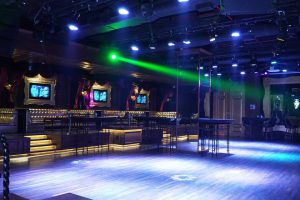
Designing premium commercial entertainment spaces requires a deep understanding of human movement…
 Architecture & Interiors Portfolio
25 June 2026
The true measure of high-end estate planning is not found in outward…
 Architecture & Interiors Portfolio
24 June 2026
In the heart of one of Delhi’s most historic and high-energy commercial…
 Architecture & Interiors Portfolio
23 June 2026
In the world of international architecture, designing in the Caribbean means your…