30 June 2026
The Engineering of Vertical Density and Private Luxury in Multi-Level Single-Family Homes
The architectural evolution of dense urban environments requires a sophisticated response to…

28 June 2026
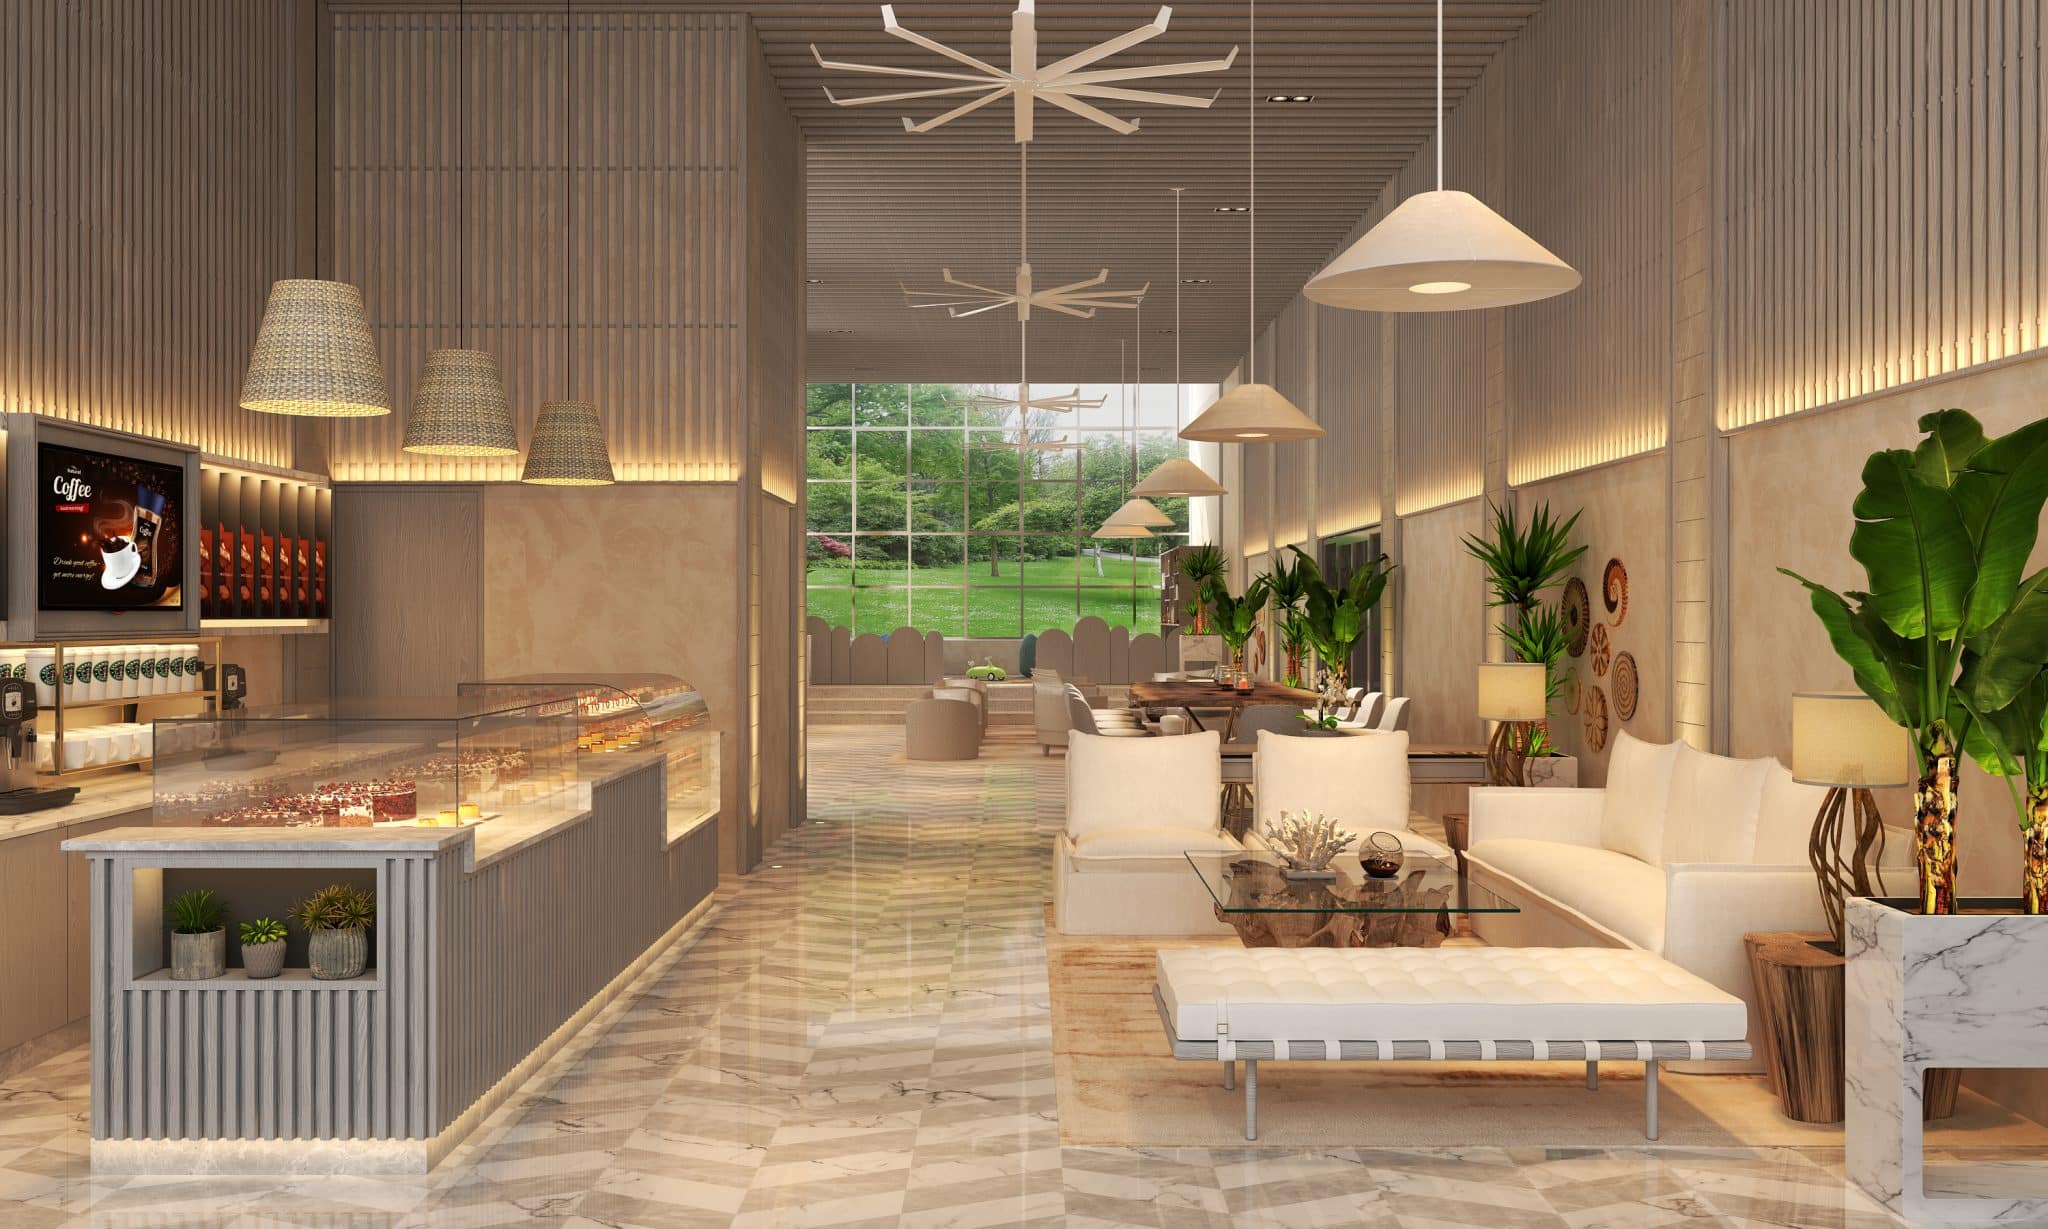
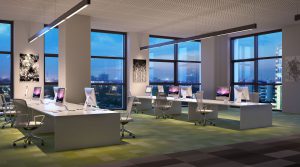
Modern premium developments demand shared amenities that evolve alongside the daily routines of their residents, shifting away from rigid, single-use rooms. At Raheja Imperia in Worli, the internal amenity planning focuses heavily on creating a continuous lifestyle landscape where diverse daily tasks can happen concurrently. Bobby Mukherrji Architects executed this concept by designing a dedicated, multi-functional indoor community and co-working ecosystem where different user groups can share the space without causing operational friction. By implementing flexible boundaries instead of heavy masonry partitions, the layout showcases the forward-thinking approach of a premier luxury interior design studio adapting to a work-from-home generation.
Rather than traditional, boxed-in business centers, the main floor plan functions as a single, integrated lifestyle zone that hosts several community programs simultaneously. The spatial structure merges professional work requirements, informal break spots, and family zones into one interconnected footprint.
To support the diverse needs of modern remote work, the corporate section of the layout steps away from rigid rows of standard cubicles. Instead, it offers an array of seating options configured to accommodate different levels of focus and collaboration.
A key factor in making a shared workspace feel human and relaxed is the integration of tactile, informal furniture pieces that disrupt traditional corporate stiffness. The layout introduces unexpected lifestyle accents that encourage residents to unwind naturally during their breaks.
Handling specialized programs like indoor smoking areas within a larger communal environment requires exceptional layout precision and advanced extraction strategies. The design team created a dedicated breakout lounge tailored specifically for this purpose, prioritizing comfort and health.
 Architecture & Interiors Portfolio
30 June 2026
The architectural evolution of dense urban environments requires a sophisticated response to…
 Architecture & Interiors Portfolio
29 June 2026
In the dense urban fabric of Mumbai, the most successful residential projects…
 Architecture & Interiors Portfolio
26 June 2026
Designing premium commercial entertainment spaces requires a deep understanding of human movement…
 Architecture & Interiors Portfolio
25 June 2026
The true measure of high-end estate planning is not found in outward…
 Architecture & Interiors Portfolio
24 June 2026
In the heart of one of Delhi’s most historic and high-energy commercial…
 Architecture & Interiors Portfolio
23 June 2026
In the world of international architecture, designing in the Caribbean means your…