30 June 2026
Adaptive Workspaces: Balancing High-Performance Utility with Executive Comfort
The interior strategy for Parsvnath 27 moves away from the typical noise…

26 June 2026
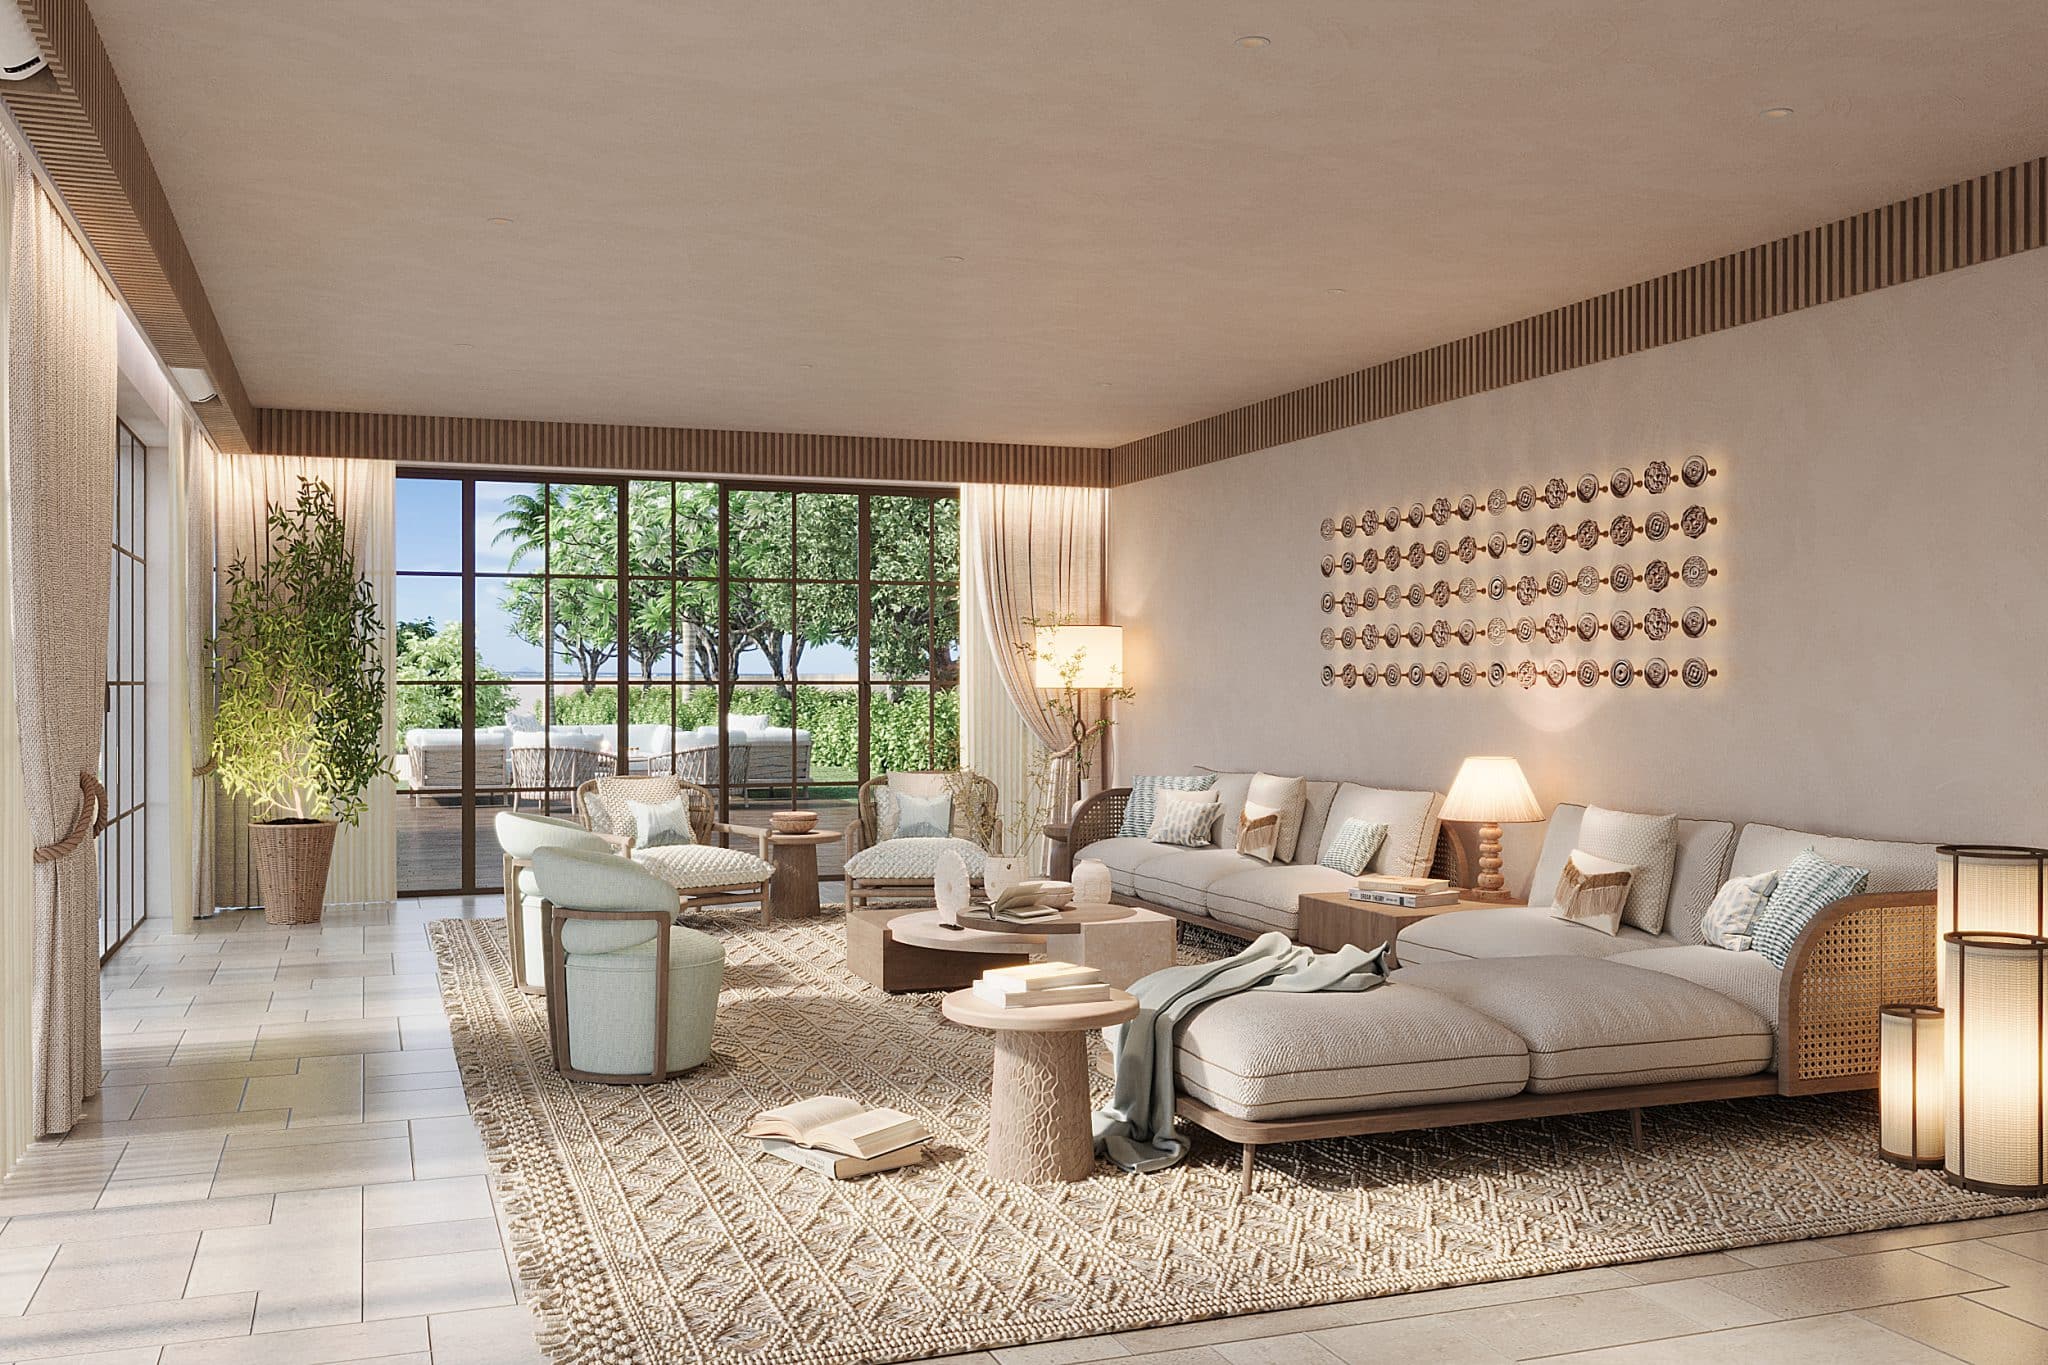
The ultimate goal of premium resort planning is to break down the boundaries between indoor living spaces and the surrounding natural world. A masterfully planned coastal estate should not sit stiffly against its terrain; instead, its exterior social spaces must adapt gracefully to the land, flowing downward until they match the natural rhythm of the shore. When creating open-air entertainment hubs and quiet relaxation areas, the outdoor plan must balance high-energy social zones with intimate, hidden escape points. At the Mandrem beach bungalow estate, Bobby Mukherrji Architects met this challenge by creating a fluid, interconnected layout of outdoor pavilions and sunken terraces, framing an elegant lifestyle that effortlessly embraces the climate.
The outdoor layout relies on subtle shifts in floor levels to create distinct functional zones without using heavy, dividing walls. The most striking example is the stone-paved conversation pit, which is built directly into the ground facing the open water. This cozy, sunken lounge area lets guests gather around a central fireplace while keeping their sightlines perfectly aligned with the white sand and horizon. Creating a comfortable, low-profile seating hub that preserves wide, open views across the property highlights the design skill of an international luxury design studio. The sunken setup provides complete protection from coastal winds while offering a beautiful, face-to-face setting for sunset gatherings.
To balance the bright energy of the wide pool deck, the grounds feature a series of quiet, covered pavilions tucked under a mature coconut grove. These shaded sanctuaries are wrapped in soft, weather-resistant fabrics and filled with comfortable outdoor daybeds designed for peaceful wellness therapies and deep relaxation. This thorough coordination of natural shade and custom furniture layouts represents the high level of execution expected from a premier luxury hospitality design practice. By placing these low-stress structures within easy reach of the main corridors, the design gives guests a gentle, private place to rest between social activities, showing how thoughtful spatial design can support mental well-being.
The transition between the indoor dining room and the outdoor common spaces is handled beautifully through a central landscaped courtyard. This open-air transition area acts as a natural extension of the house, offering a comfortable, breezy setting for relaxed alfresco meals beneath the stars. Designing a central courtyard that brings light and air into the core of the floor plan reflects the deep planning expertise of an award winning design firm. The smooth stone flooring runs continuously through the large glass doors, encouraging a free, open-door lifestyle where indoor dining and outdoor entertaining merge into one seamless experience.
The active center of the outdoor lifestyle layout is the expansive main pool, which is flanked by wide timber decks designed for lively daytime gatherings and evening celebrations. Custom-built outdoor bars and open lounges are placed strategically along the pool perimeter, ensuring that food and drink service operates smoothly during large social events. This intelligent layout planning showcases the versatile talent of a premier best interior design studio. By separating the high-energy pool decks from the quiet bedroom suites using thick tropical landscaping, the property manages different social energies at the same time, proving that modern luxury interior design is rooted in handling spatial harmony with absolute composure.
An exceptional coastal property achieves true success when its manicured gardens, open pavilions, and indoor living areas feel like parts of a single, continuous layout. Every outdoor terrace, conversation pit, and shaded walkway has been carefully positioned to follow the natural sea breezes and frame premium views of the beachscape. This seamless connection between architecture and landscape represents the signature standard of premium hospitality interiors executed by a leading Mumbai design studio. The final design rewards owners with a beautiful, low-stress estate that celebrates the natural beauty of its coastal location, establishing a new benchmark for sophisticated, open-air living.
 Design Narrative & Aesthetics
30 June 2026
The interior strategy for Parsvnath 27 moves away from the typical noise…
 Design Narrative & Aesthetics
30 June 2026
The modern penthouse represents the pinnacle of residential design, where boundaries between…
 Design Narrative & Aesthetics
29 June 2026
Designing the interior architecture for a property with India’s largest hotel inventory…
 Design Narrative & Aesthetics
29 June 2026
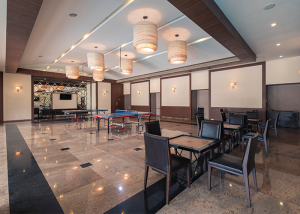
The early blueprint for modern integrated communities in the Mumbai metropolitan region…
 Design Narrative & Aesthetics
28 June 2026
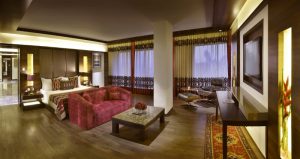
When designing within an urban ecosystem known worldwide for rigid rationalist grids…
 Design Narrative & Aesthetics
28 June 2026
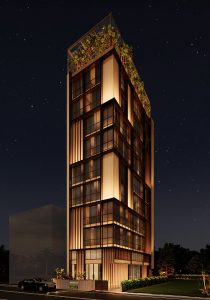
Contemporary luxury is increasingly defined by spatial autonomy—the luxury of space, privacy,…