30 June 2026
The Dynamics of Light, Scale, and Material Warmth in Open-Plan European Living
The modern penthouse represents the pinnacle of residential design, where boundaries between…

30 June 2026
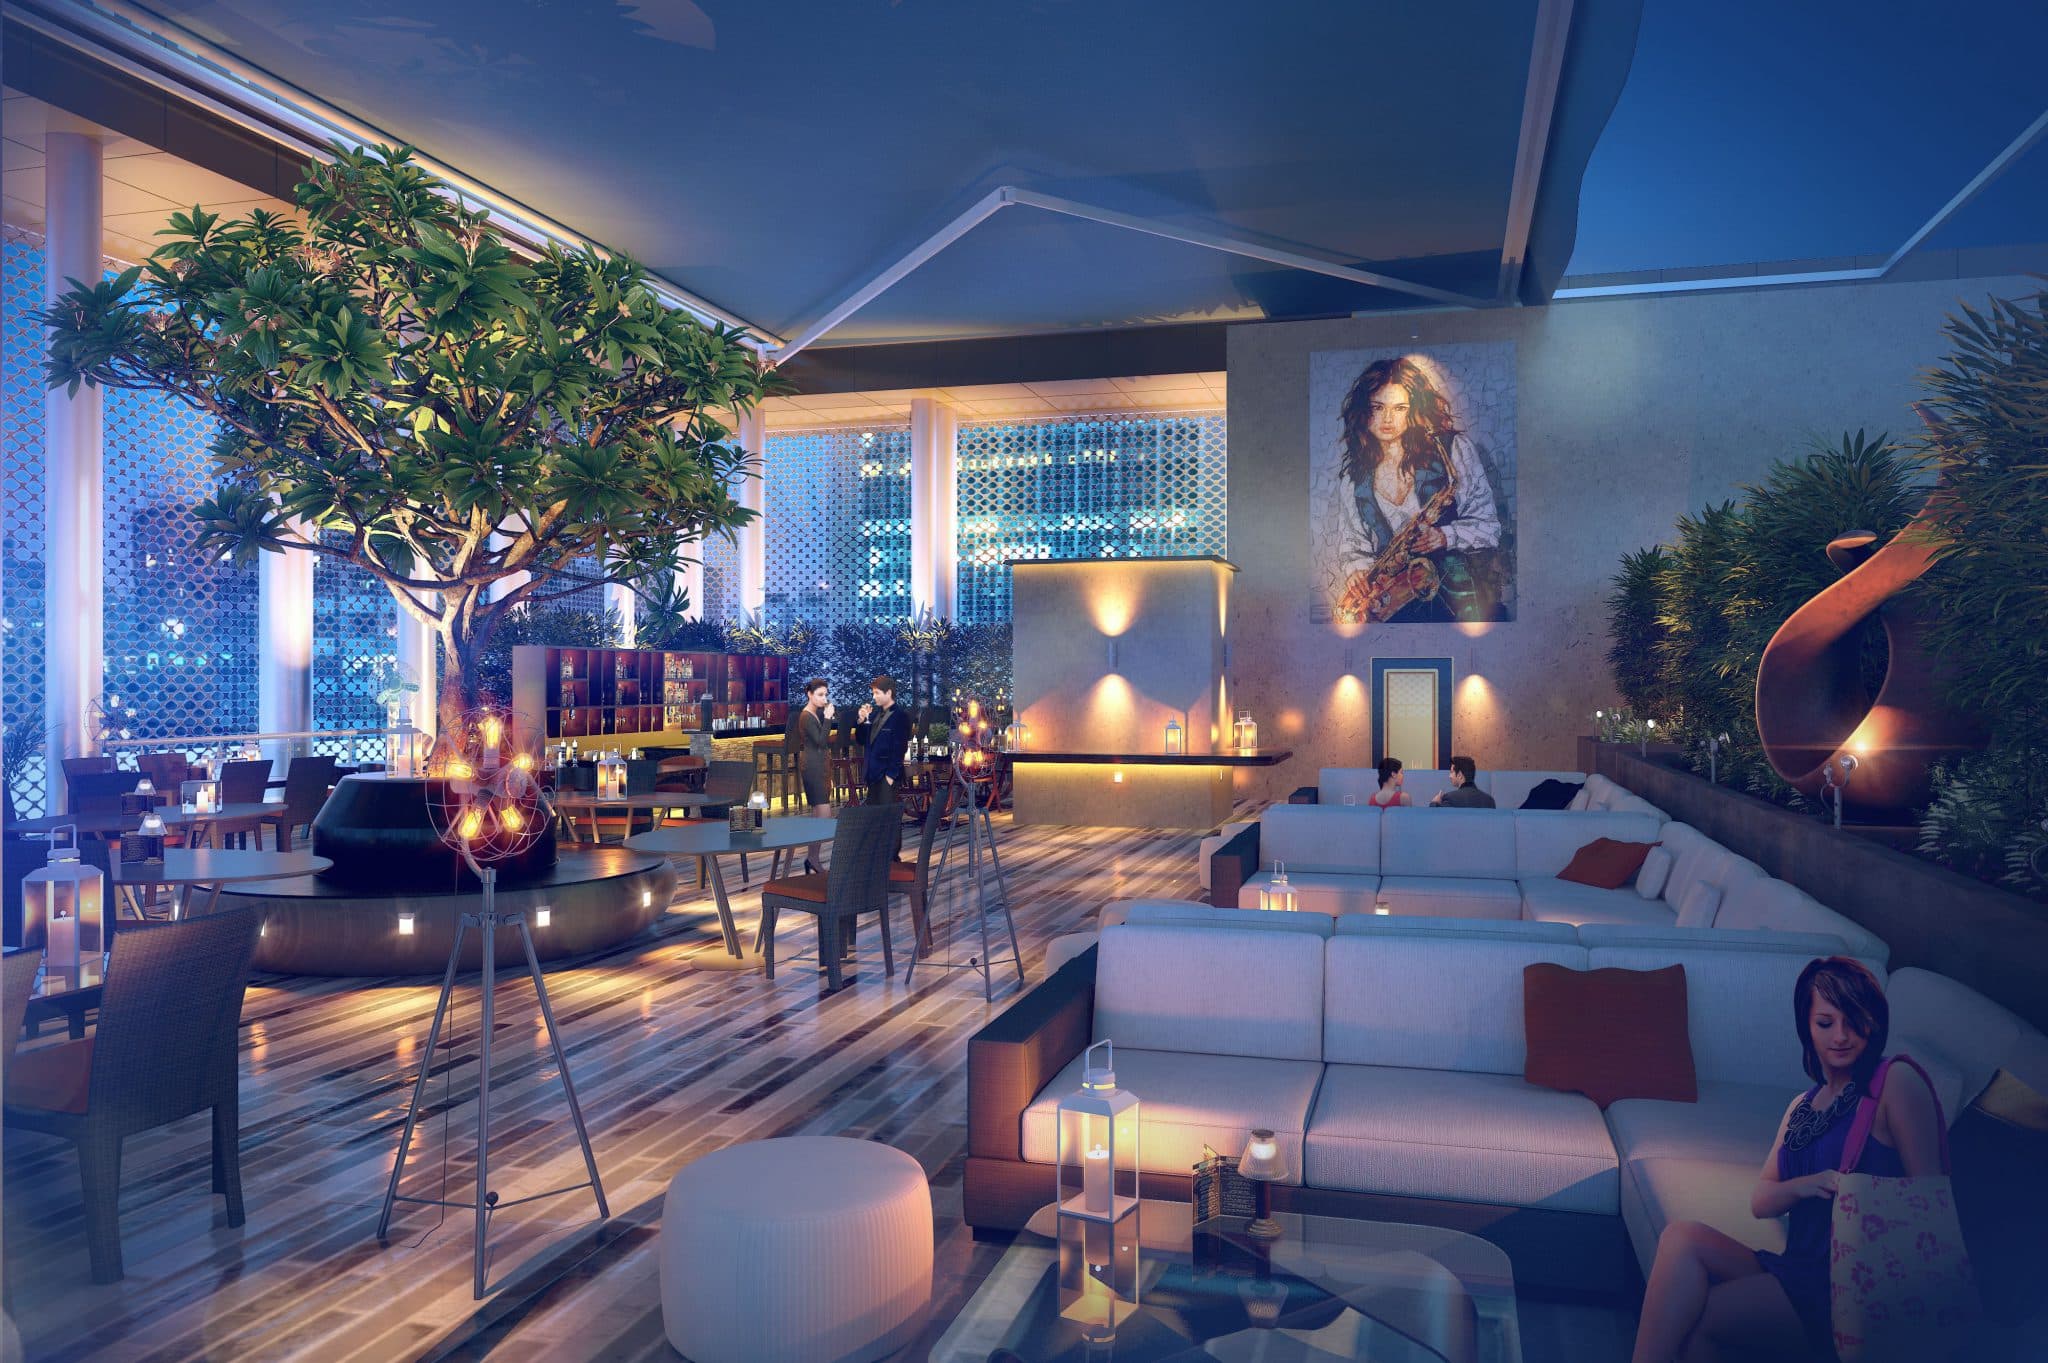
The interior strategy for Parsvnath 27 moves away from the typical noise and density of a central business district, focusing instead on clarity, material warmth, and long-term usability. By drawing on expertise in luxury interior design and advanced workspace planning, Bobby Mukherrji Architects has created a contemporary corporate environment where light, comfort, and movement are meticulously balanced.
Each unit within the tower is planned as a self-contained professional suite, ensuring an elevated level of privacy and exclusivity, a standard consistently delivered by the best interior design firm in India. These generous spatial proportions allow for clearly defined work zones, including:
Beyond technical specifications, the design focuses on the everyday experience of the professional, reflecting the high-performance standards of a top design studio in Mumbai. High-performance façade glazing ensures ample natural light while managing heat gain, while specialized lighting and acoustic design create a measured, calm atmosphere suited to demanding professional use. This focus on premium design includes built-in storage and flexible floor plates that allow these offices to adapt to the unique needs of different corporate cultures.
Understanding the need for informal connection, the project includes an exclusive rooftop lounge. Providing panoramic views of the city, this space extends the workplace beyond formal zones, offering a quiet retreat for after-hours gatherings. This balance of work and restoration reflects a deep sensitivity toward modern work culture, confirming the firm’s reputation for award winning design. By prioritizing both professional rigor and human well-being, the studio has delivered a workspace that stands as a model for future corporate developments.
 Design Narrative & Aesthetics
30 June 2026
The modern penthouse represents the pinnacle of residential design, where boundaries between…
 Design Narrative & Aesthetics
29 June 2026
Designing the interior architecture for a property with India’s largest hotel inventory…
 Design Narrative & Aesthetics
29 June 2026
The early blueprint for modern integrated communities in the Mumbai metropolitan region…
 Design Narrative & Aesthetics
28 June 2026
When designing within an urban ecosystem known worldwide for rigid rationalist grids…
 Design Narrative & Aesthetics
28 June 2026
Contemporary luxury is increasingly defined by spatial autonomy—the luxury of space, privacy,…
 Design Narrative & Aesthetics
27 June 2026
As global urban centers face increasing demands for space, the premium residential…