30 June 2026
Adaptive Workspaces: Balancing High-Performance Utility with Executive Comfort
The interior strategy for Parsvnath 27 moves away from the typical noise…

28 June 2026
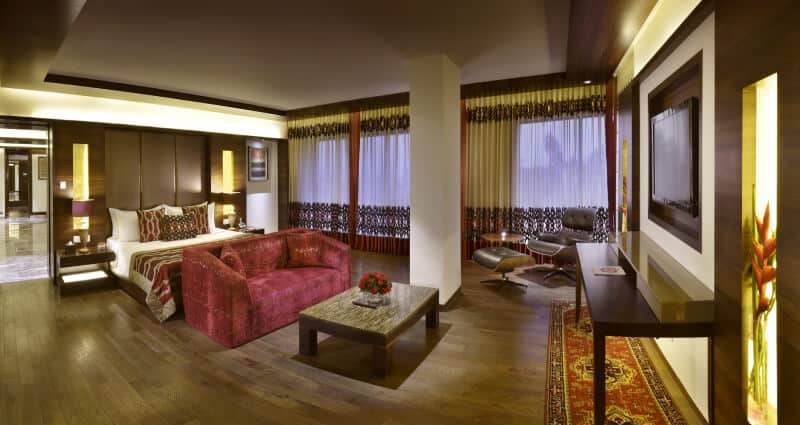
When designing within an urban ecosystem known worldwide for rigid rationalist grids and monumental concrete monuments, an interior layout cannot simply rely on standard decorative formulas. At The Lalit Chandigarh, the major design objective was to capture the city’s historic mid-century soul while creating an ultra-luxurious, deeply comforting sanctuary for global travelers. Pioneered by Bobby Mukherrji Architects, the property’s public zones avoid flat, predictable envelopes in favor of soaring vertical lines, vast pillar-less spans, and clean geometric intersections. This structural strategy functions as a masterclass in scale management, demonstrating how a global architecture practice can pay homage to civic architecture without sacrificing the physical warmth and high-end polish required for luxury hospitality.
The primary lobby establishes the hotel’s spatial intent through an uncompromising use of open, soaring dimensions. Upon stepping inside, guests are met with massive double-height vertical planes and broad glass expanses that frame the surrounding landscape, shifting the visitor’s mindset from the dense city outside to an immediate state of calm. This calculated use of raw volume and unchoked sightlines reflects the precise structural thinking of a premier luxury architecture studio. Rather than allowing the vast footprint to feel empty or intimidating, the proportions are carefully divided by warm, low-contrast wood paneling and custom stone columns, creating an inviting visual rhythm that grounds the grand scale.
The monumental theme reaches its peak in the hotel’s expansive corporate and convention wing, anchored by the massive 7,600-square-foot Crystal Ballroom. Built entirely without internal columns or structural obstructions, this grand hall boasts a striking 21-foot-high ceiling that fills the venue with an airy, majestic volume. Engineering a wide-span public space of this magnitude requires the advanced structural foresight of a top architecture studio India turns to for large-scale development. The sheer emptiness of the overhead space is visually softened by custom recessed lighting troughs and geometric acoustic ceiling grids, ensuring that whether the room is hosting a massive global convention or an intimate social gathering, the atmosphere remains perfectly composed.
The transition from the grand public presentation zones to the intimate dining and social spaces requires a subtle shift in geometric pacing. In the property’s all-day dining venue, the tall, imposing forms of the main lobby flow seamlessly into a more relaxed, horizontal layout. This balance between structural power and soft comfort highlights the creative agility of a leading Mumbai design studio. By placing low-slung, customized furniture arrangements right next to tall, linear glass walls and an open show kitchen, the layout creates a welcoming contrast. Guests feel protected by the cozy seating pockets while still enjoying the grand architectural views.
Throughout the private guest corridors and suites, the architectural layout continues its strict devotion to clean lines and ordered geometry. High, full-length windows are cut precisely into the external walls, flooding the clean interiors with soft natural daylight while keeping sightlines neatly directed toward the distant mountains. This total dedication to structural clarity and clean silhouettes reflects the premium standards maintained by a top design firm in India. The placement of classic mid-century furnishings against minimal walls avoids any unnecessary visual noise, proving that true contemporary luxury is built on a foundation of perfect proportions, structural honesty, and absolute geometric restraint.
 Design Narrative & Aesthetics
30 June 2026
The interior strategy for Parsvnath 27 moves away from the typical noise…
 Design Narrative & Aesthetics
30 June 2026
The modern penthouse represents the pinnacle of residential design, where boundaries between…
 Design Narrative & Aesthetics
29 June 2026
Designing the interior architecture for a property with India’s largest hotel inventory…
 Design Narrative & Aesthetics
29 June 2026
The early blueprint for modern integrated communities in the Mumbai metropolitan region…
 Design Narrative & Aesthetics
28 June 2026
Contemporary luxury is increasingly defined by spatial autonomy—the luxury of space, privacy,…
 Design Narrative & Aesthetics
27 June 2026
As global urban centers face increasing demands for space, the premium residential…