30 June 2026
Adaptive Workspaces: Balancing High-Performance Utility with Executive Comfort
The interior strategy for Parsvnath 27 moves away from the typical noise…

28 June 2026
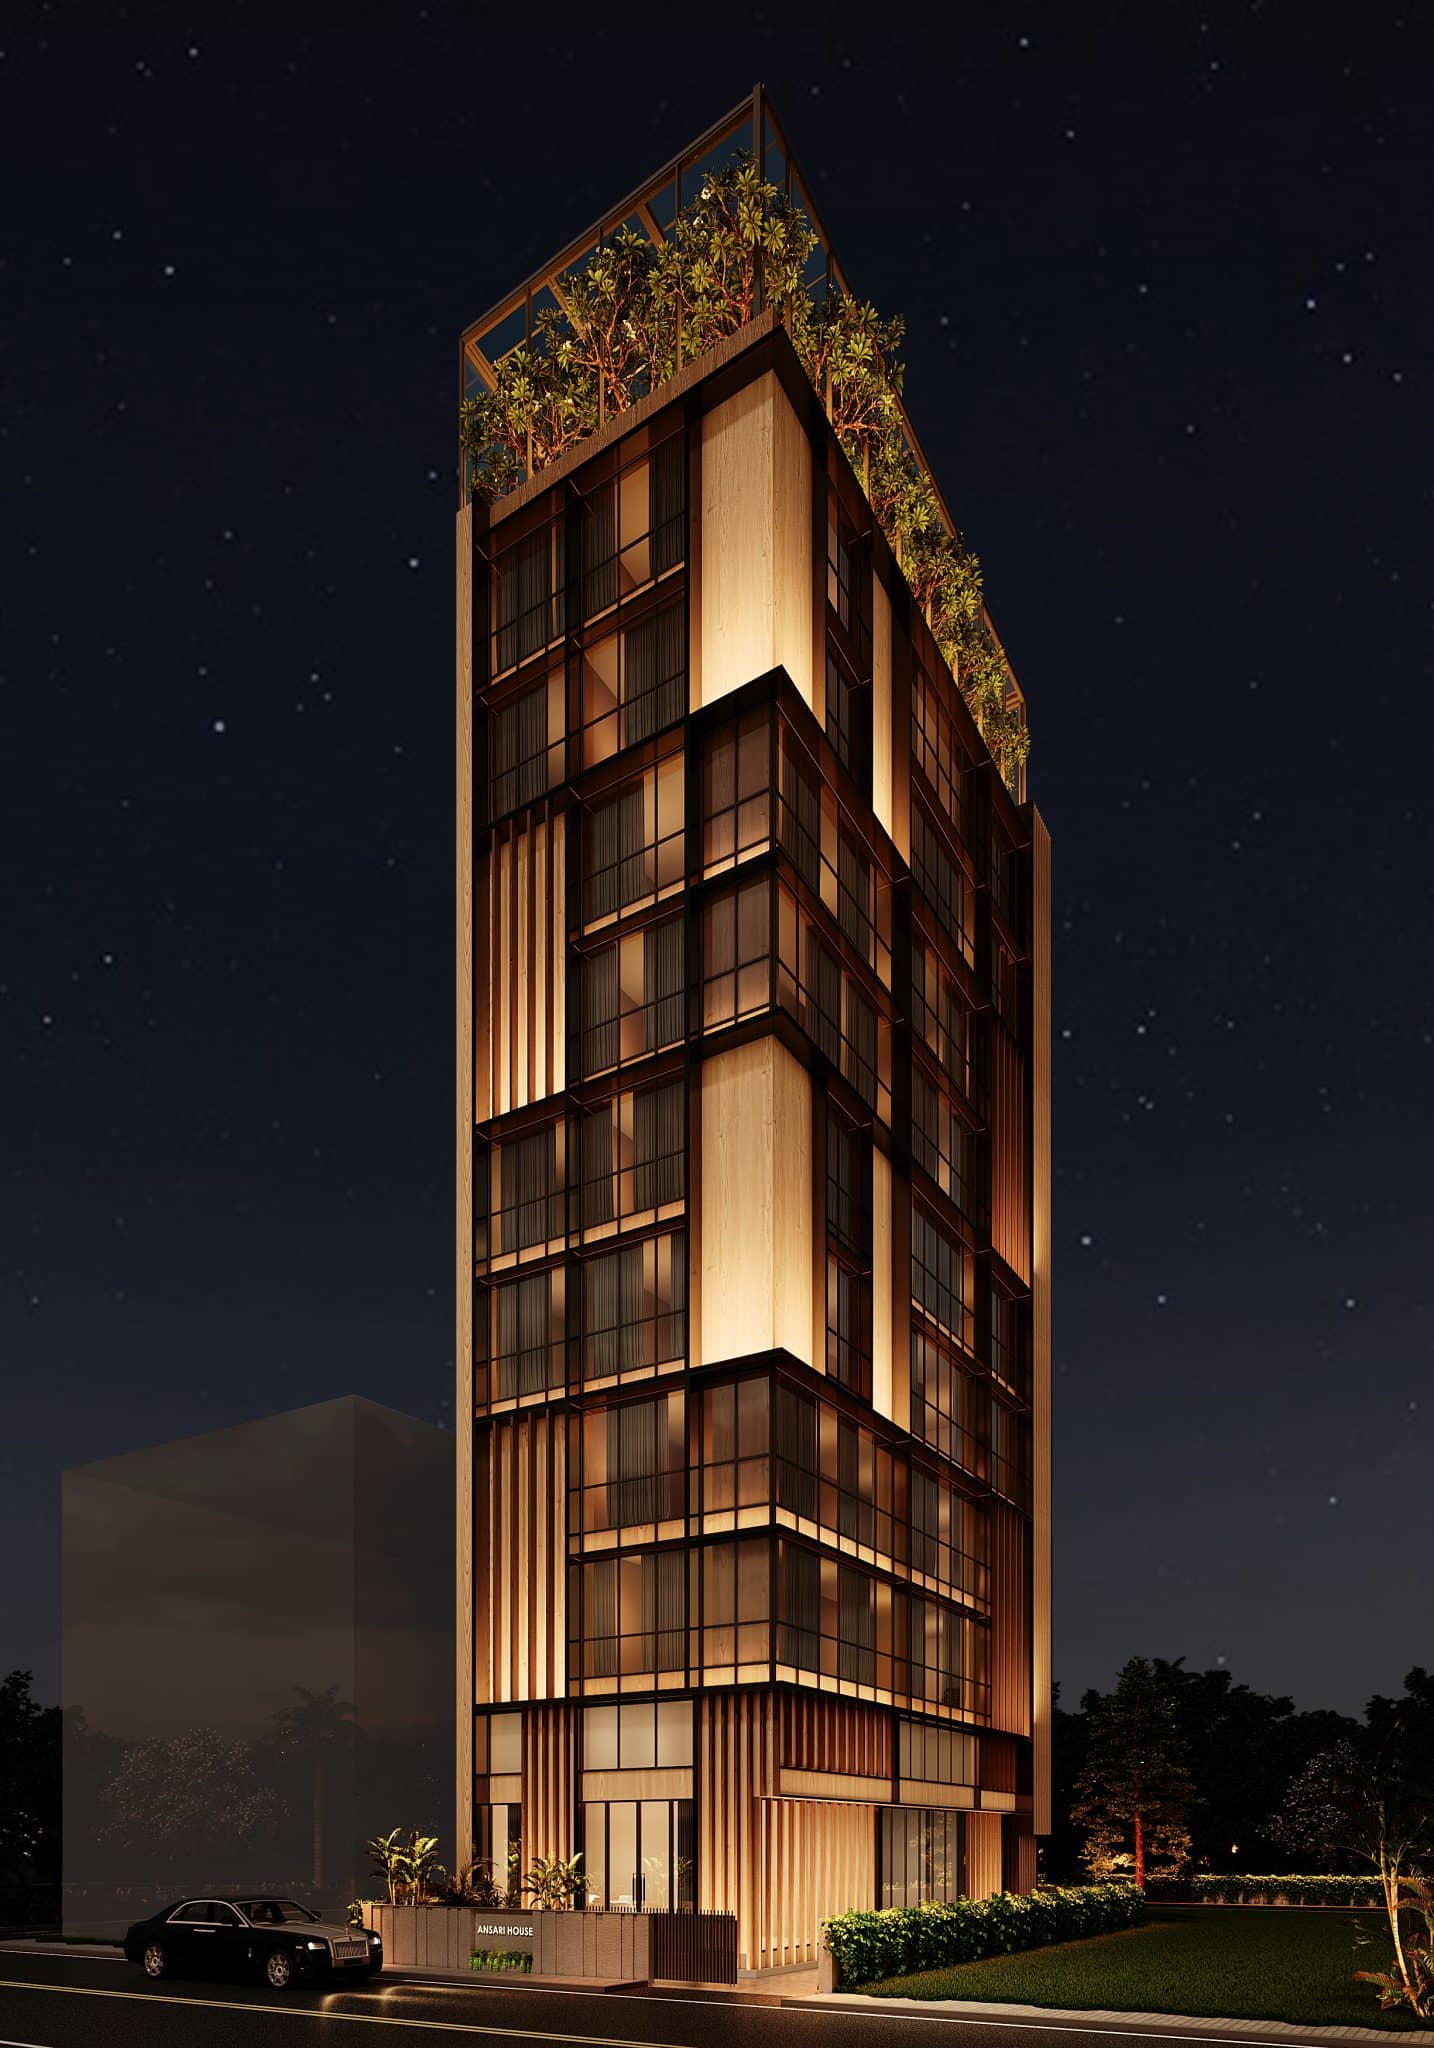
Contemporary luxury is increasingly defined by spatial autonomy—the luxury of space, privacy, and seamless functional transitions within a single home. This G + 9-story residential tower designed by Bobby Mukherrji Architects in Goregaon, Mumbai, challenges traditional horizontal estate living by translating it into a flawless vertical layout. Spanning approximately 28,000 sq. ft., the structure addresses the complex dynamics of a large family by dedicating entirely separate intermediate floors to individual private apartments, proving that vertical high-density programming can achieve the ultimate expression of luxury architecture.
The intermediate levels of the tower are envisioned as self-contained luxury sanctuaries, completely isolated from the communal hustle of the amenities below. Each residential floor is programmed as a private full-floor apartment, accessed via secure, high-speed elevator vestibules. The layout of these private levels maximizes the peripheral edges, pushing the master bedrooms and private lounges to the glass-fronted corners to frame uninterrupted views of the surrounding urban canopy. This disciplined floor layout creates a quiet, restful retreat for individual family units, mirroring the spatial intelligence expected from a top architecture studio India.
An authoritative architectural statement begins at the arrival plane. The entrance plaza features a deep, recessed porch area lined with repetitive timber vertical screens that mirror the towering façade above. A pristine stone-paved driveway guides private vehicles into a secure parking lobby, tucked discreetly behind manicured perimeter landscaping. The transition from the high-velocity urban street into the serene, double-height main lobby is intentionally elongated, utilizing architectural compression and expansion to instill an immediate sense of tranquility and security, reinforcing why client briefs are trusted to a premier Mumbai-based architecture studio.
Termination of a multi-story single-family home requires a poetic finish that reconnects the structure with nature. The ninth-story roof deck is executed as a lush, biophilic sky garden, enclosed by a clean geometric steel canopy that structures the open sky. Mature perimeter trees, integrated planters, and floating timber decks turn the roof into a private park high above the city traffic. This elevated green oasis acts as both a visual crown for the structure and a highly functional microclimatic buffer, cooling the building from the top down and demonstrating the comprehensive execution of a best architecture studio.
Managing the spatial logic of an ambitious multi-level mansion requires a design approach that balances local urban realities with international standards of prestige. The successful execution of this Goregaon tower showcases the adaptability required of a leading global architecture studio. By treating each floor plate with the precision of a high-end penthouse while maintaining a cohesive, monolithic external identity, the design sets a new precedent for specialized multi-story single-family homes in India, demonstrating how an international architecture studio masterfully resolves the balance between family unity and personal privacy.
 Design Narrative & Aesthetics
30 June 2026
The interior strategy for Parsvnath 27 moves away from the typical noise…
 Design Narrative & Aesthetics
30 June 2026
The modern penthouse represents the pinnacle of residential design, where boundaries between…
 Design Narrative & Aesthetics
29 June 2026
Designing the interior architecture for a property with India’s largest hotel inventory…
 Design Narrative & Aesthetics
29 June 2026
The early blueprint for modern integrated communities in the Mumbai metropolitan region…
 Design Narrative & Aesthetics
28 June 2026
When designing within an urban ecosystem known worldwide for rigid rationalist grids…
 Design Narrative & Aesthetics
27 June 2026
As global urban centers face increasing demands for space, the premium residential…