30 June 2026
Adaptive Workspaces: Balancing High-Performance Utility with Executive Comfort
The interior strategy for Parsvnath 27 moves away from the typical noise…

26 June 2026
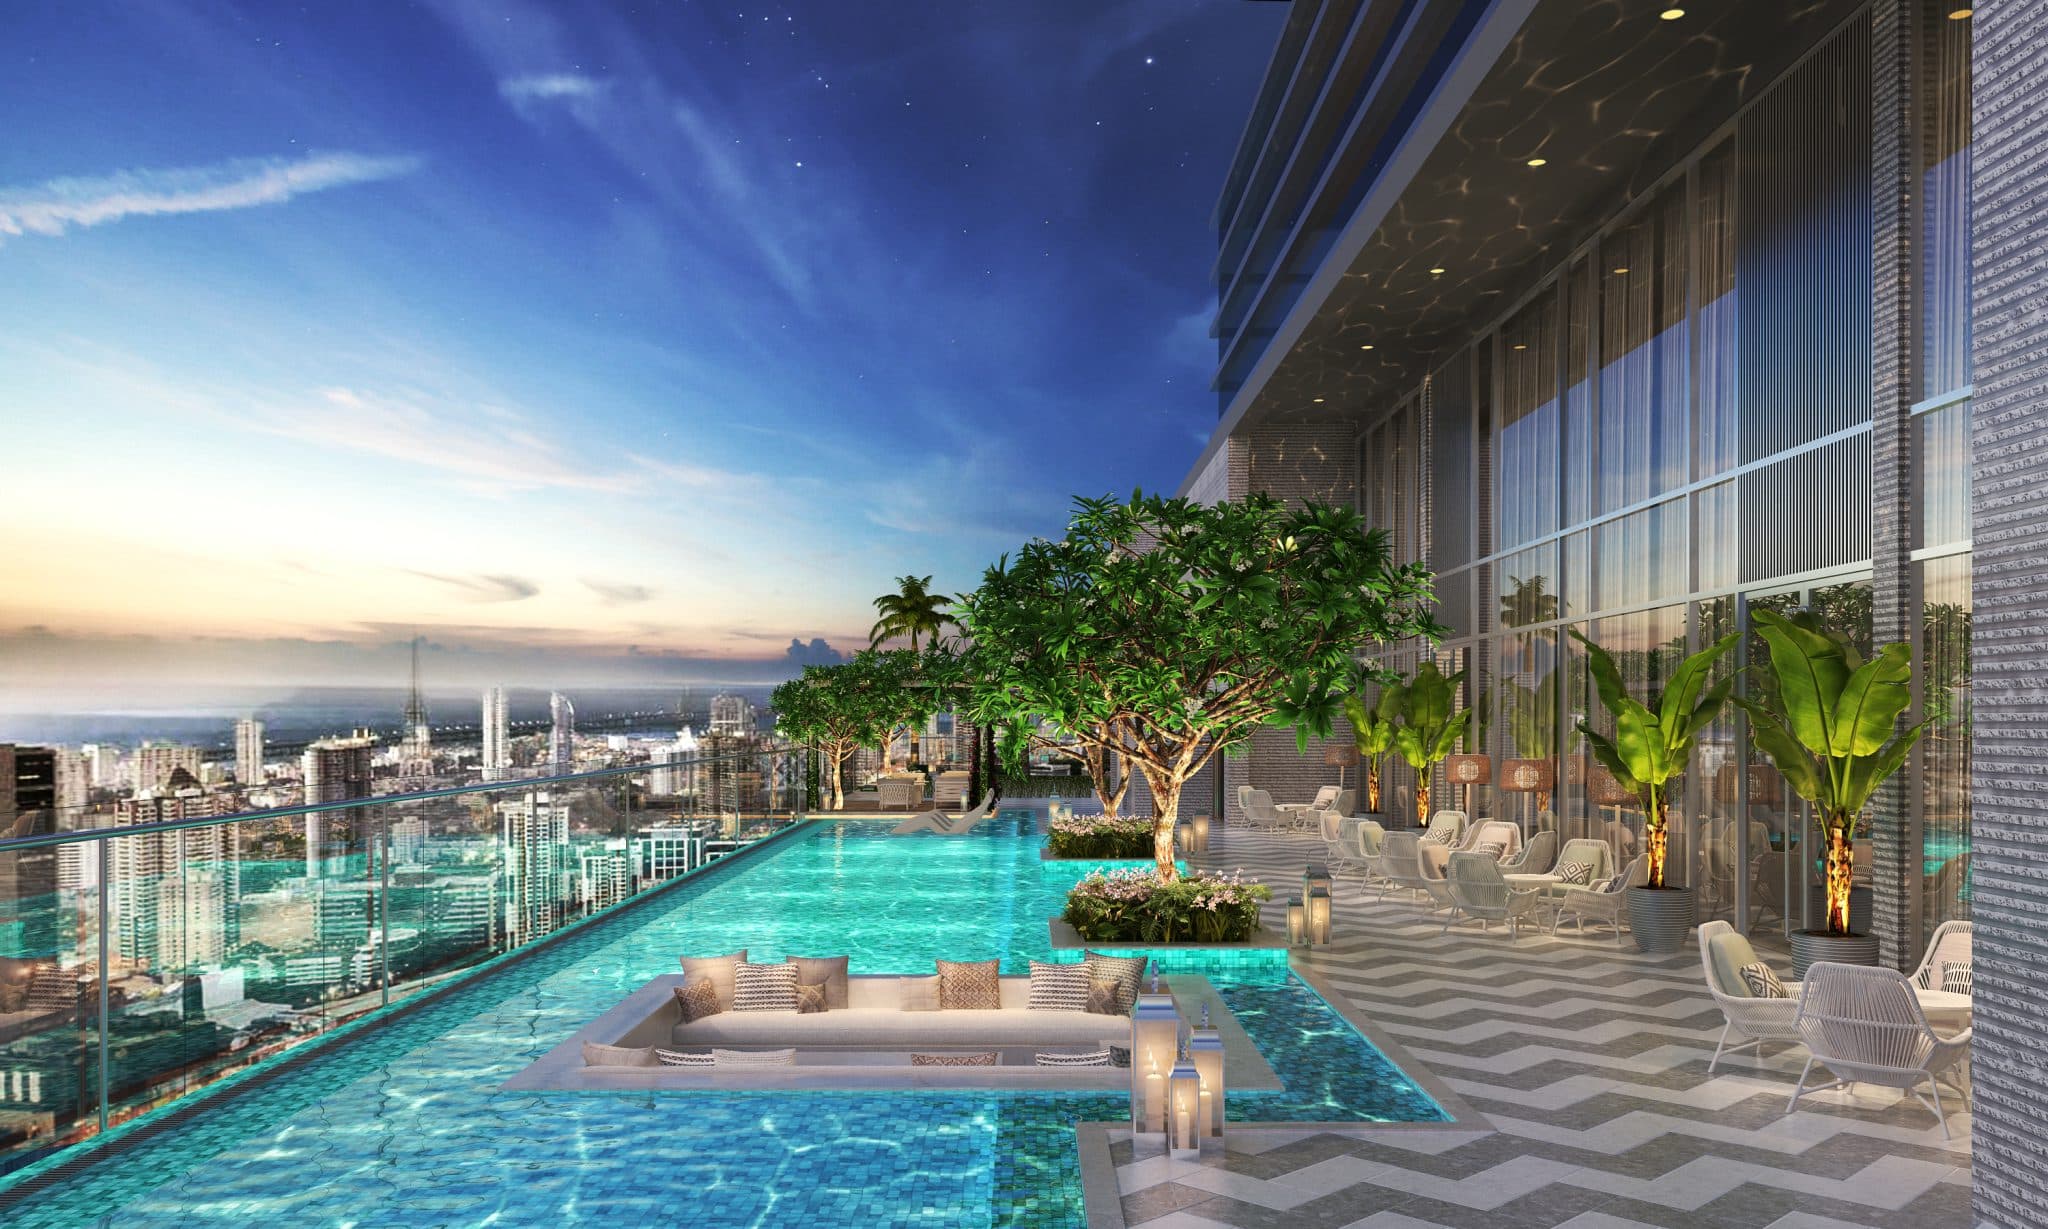
The demand for high-end residential common areas has shifted beyond typical clubhouses, requiring a layout cadence that functions as a complete getaway from the urban environment below. At Vista within Raheja Imperia, the communal footprint is carefully structured across multiple sky-high zones to provide a continuous, narrative-driven journey. Bobby Mukherrji Architects approached these elevated common zones with a disciplined spatial philosophy, balancing fluid structural forms with precise visual transparency. By using clever material logic and avoiding rigid, boxed-in partitions, the overall flow delivers a tranquil retreat that honors the building’s striking vertical vantage point. This thoughtful layout highlights why the firm is recognized as a premier luxury interior design studio, successfully turning open-air rooftops into highly detailed, private lifestyle sanctuaries.
The arrival sequence at Horizon 60 transitions guests straight into a quiet marine world, intentionally matching the deep, calming beauty of the ocean with the open expanse of the sky. The spatial geometry utilizes soaring, double-height glazing that floods the lounge with soft daylight, while textured chevron wall treatments mimic the rhythmic movement of underwater currents. Overhead, specialized lighting installations cast subtle caustic patterns across the polished marble floor, which flows through the multi-zone plan like a gentle tide to capture shifting ambient reflections. Large, glowing mesh-ball chandeliers appear like delicate sea creatures floating beneath the surface, ensuring that the final furniture placement and custom finishes remain beautifully tied to an understated elegance.
Positioned at the absolute edge of the building footprint, Aeon functions as a resort-inspired infinity sky pool sanctuary suspended directly between the city and the sky. The layout focuses on a seamless visual illusion, where the water surface extends toward the horizon to create a completely boundaryless relationship with the architecture. Adjacent to the pool lane, a dedicated aqua lounge area provides a highly structured transition between active movement and quiet poolside relaxation, protecting the user’s privacy through smart placement. Crisp whites and elegant stone finishes interact with the shifting daylight, transforming the water into a glowing, reflective canvas at night that easily fulfills the advanced criteria of modern luxury interior design.
High above the constant movement of the streets, Atmosphere is structured as a flexible open-air sky deck built for spontaneous social interaction and personal celebrations. The arrival path is deliberately long to build anticipation, slowly opening up to reveal panoramic views without a single heavy visual barrier to block the horizon line. Sunlight and evening breezes move naturally across the deck layout throughout the day, creating organic patterns of light and shadow that act as the main decorative layer. Rather than overpowering the structural layout, the subtle architectural lighting operates quietly in the background, showing how a top design firm can craft a highly adaptable social backdrop that morphs from a breezy daytime escape into an elegant night venue.
The design narrative culminates at Luna, an open-air sky media zone that adapts classical theater proportions for a sophisticated residential setting. The stepped seating geometry forms a natural slope toward the central performance area, maintaining completely clear sightlines across every single tier while keeping guests deeply connected to the surrounding cityscape. By replacing solid enclosure walls with an open-air framework, the spatial structure allows film screenings, live presentations, and community gatherings to take place against a living backdrop of changing skies. This seamless blending of historic geometry with clean, modern lines underscores the firm’s approach as a leading global interior design studio, creating memorable community destinations that balance structural purpose with effortless human comfort.
 Design Narrative & Aesthetics
30 June 2026
The interior strategy for Parsvnath 27 moves away from the typical noise…
 Design Narrative & Aesthetics
30 June 2026
The modern penthouse represents the pinnacle of residential design, where boundaries between…
 Design Narrative & Aesthetics
29 June 2026
Designing the interior architecture for a property with India’s largest hotel inventory…
 Design Narrative & Aesthetics
29 June 2026
The early blueprint for modern integrated communities in the Mumbai metropolitan region…
 Design Narrative & Aesthetics
28 June 2026
When designing within an urban ecosystem known worldwide for rigid rationalist grids…
 Design Narrative & Aesthetics
28 June 2026
Contemporary luxury is increasingly defined by spatial autonomy—the luxury of space, privacy,…