30 June 2026
Adaptive Workspaces: Balancing High-Performance Utility with Executive Comfort
The interior strategy for Parsvnath 27 moves away from the typical noise…

27 June 2026
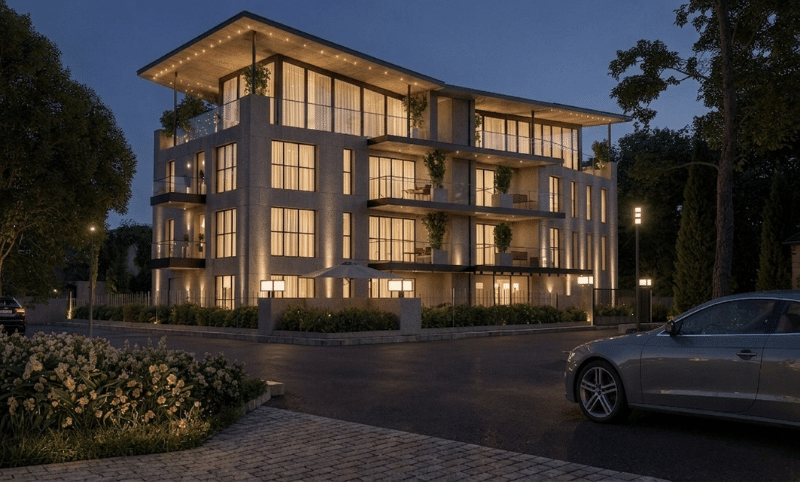
As global urban centers face increasing demands for space, the premium residential sector is shifting its focus toward high-density configurations that refuse to compromise on individuality or prestige. Developed by Bobby Mukherrji Architects in Udine, Italy, Heliopolis is a ground-plus-three-floor residential tower that serves as a prime archetype for future residential masterplanning. The challenge for a global architecture studio is to design mid-rise developments that offer the privacy of a standalone villa while maximizing land efficiency, a feat achieved here by blending rigorous spatial logic with the finest tenets of contemporary luxury architecture.
Spanning a substantial 30,000 sq. ft. footprint, the structural programming demonstrates how to effectively balance scale and elegance. Splitting the floor plates into six thoughtfully crafted apartments per level ensures that structural efficiency is maintained without creating crowded corridors. The lower three levels prioritize optimized space planning and seamless indoor-outdoor flows via private balconies, establishing a repeatable yet premium framework for modern urban multi-family housing that aligns with the global vision of an international architecture studio.
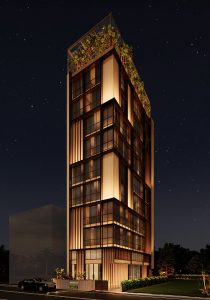
The true differentiator in modern multi-family planning lies in the utilization of the highest vertical plane. Crowning the structure with an exclusive penthouse changes the entire dynamic of the building from a standard apartment block to a prestigious estate. This top-floor retreat benefits from expansive, wrap-around terraces and soaring glass walls, capturing panoramic views of the Friuli-Venezia Giulia region. By setting the penthouse volume slightly back, the design creates massive open-to-sky zones that elevate the architectural profile, proving that vertical termination can be both functional and deeply luxurious.
Future residential trends dictate that access to greenery cannot be confined to the ground plane. The integration of structural planters and deep-set terraces on every level allows landscaping to become an active component of the architectural envelope. The expansive upper terraces are designed to support mature potted greenery, creating private elevated gardens for the residents. This vertical landscape softens the stone and steel structure, improves the microclimate of the balconies, and provides a natural privacy screen between units, ensuring a timeless design that remains relevant for decades.
Placing a classy design philosophy into international markets requires an understanding of both local context and universal luxury standards. A top architecture studio India looking outward must fuse rigorous spatial planning with the understated elegance demanded by European locales. The success of this approach is evident in the seamless integration of private secure gating, manicured perimeter landscaping, and low-profile fencing that protects resident privacy while contributing positively to the overall streetscape, reflecting the capabilities of a top design firm in India.
 Design Narrative & Aesthetics
30 June 2026
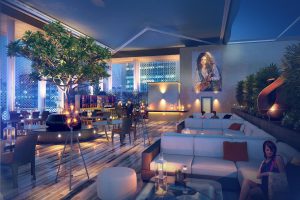
The interior strategy for Parsvnath 27 moves away from the typical noise…
 Design Narrative & Aesthetics
30 June 2026
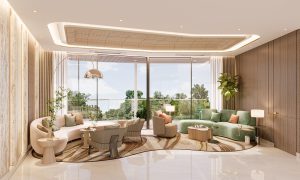
The modern penthouse represents the pinnacle of residential design, where boundaries between…
 Design Narrative & Aesthetics
29 June 2026
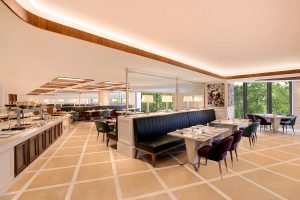
Designing the interior architecture for a property with India’s largest hotel inventory…
 Design Narrative & Aesthetics
29 June 2026
The early blueprint for modern integrated communities in the Mumbai metropolitan region…
 Design Narrative & Aesthetics
28 June 2026
When designing within an urban ecosystem known worldwide for rigid rationalist grids…
 Design Narrative & Aesthetics
28 June 2026
Contemporary luxury is increasingly defined by spatial autonomy—the luxury of space, privacy,…