30 June 2026
Adaptive Workspaces: Balancing High-Performance Utility with Executive Comfort
The interior strategy for Parsvnath 27 moves away from the typical noise…

29 June 2026
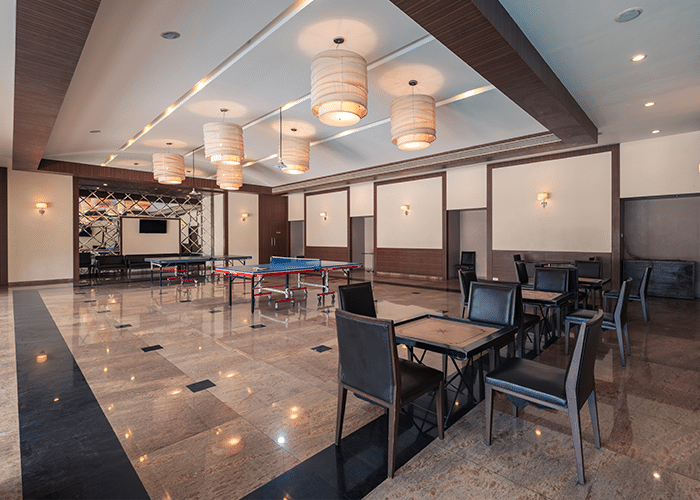
The early blueprint for modern integrated communities in the Mumbai metropolitan region relied on social infrastructure that could elevate the lifestyle of an entire neighborhood. At Srishti Clubhouse, a massive township landmark in Mira Road, the design team moved away from isolated amenity rooms to establish a comprehensive lifestyle landscape. Bobby Mukherrji Architects designed this expansive recreational center as a cohesive environment where wellness, entertainment, and architecture naturally intertwine. By pairing wide-open volumes with crisp, linear planning, the final layout delivers a timeless social anchor that highlights why the practice is a renowned design studio in India.
The swimming pool zone functions as the core of the outdoor amenity layout, structured around a pristine resort-style pool deck. Rather than placing the water feature as an afterthought, the layout coordinates the pool as a primary visual focal point that anchors the surrounding landscaping.
For large-scale community celebrations, the indoor banquet facility steps away from traditional, generic event halls by utilizing a rich, hospitality-inspired material palette. The grand volume is meticulously paneled to handle acoustics while presenting a highly polished visual aesthetic.
To encourage spontaneous interaction across generations, the game room layout behaves as a high-end social club rather than a basic recreational area. The floor plan organizes multiple indoor sports programs into specialized, non-interfering operational pockets.
The health center splits its footprint into two highly specialized zones—a state-of-the-art gymnasium and a separate, peaceful yoga studio. Each environment uses completely distinct design rhythms to support the physical tasks happening within them.
The final layout logic of the Srishti clubhouse proves that long-term real estate value is built through thoughtful, multi-disciplinary spatial planning. By effortlessly combining a resort-style pool deck, a grand banquet venue, an interactive sports room, and dedicated wellness sanctuaries, the architecture creates a complete, self-contained lifestyle ecosystem. This seamless harmony between high-traffic social hubs and intimate quiet pockets confirms the practice’s status as a top design firm. Decades after its initial unveiling, the design choices implemented here remain deeply influential, standing as a pristine template for how modern communities gather, celebrate, and relax.
 Design Narrative & Aesthetics
30 June 2026
The interior strategy for Parsvnath 27 moves away from the typical noise…
 Design Narrative & Aesthetics
30 June 2026
The modern penthouse represents the pinnacle of residential design, where boundaries between…
 Design Narrative & Aesthetics
29 June 2026
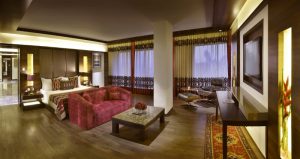
Designing the interior architecture for a property with India’s largest hotel inventory…
 Design Narrative & Aesthetics
28 June 2026
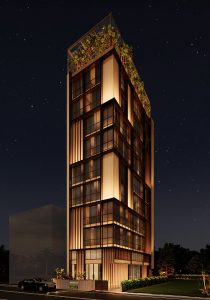
When designing within an urban ecosystem known worldwide for rigid rationalist grids…
 Design Narrative & Aesthetics
28 June 2026
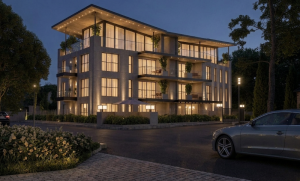
Contemporary luxury is increasingly defined by spatial autonomy—the luxury of space, privacy,…
 Design Narrative & Aesthetics
27 June 2026
As global urban centers face increasing demands for space, the premium residential…