30 June 2026
Adaptive Workspaces: Balancing High-Performance Utility with Executive Comfort
The interior strategy for Parsvnath 27 moves away from the typical noise…

30 June 2026
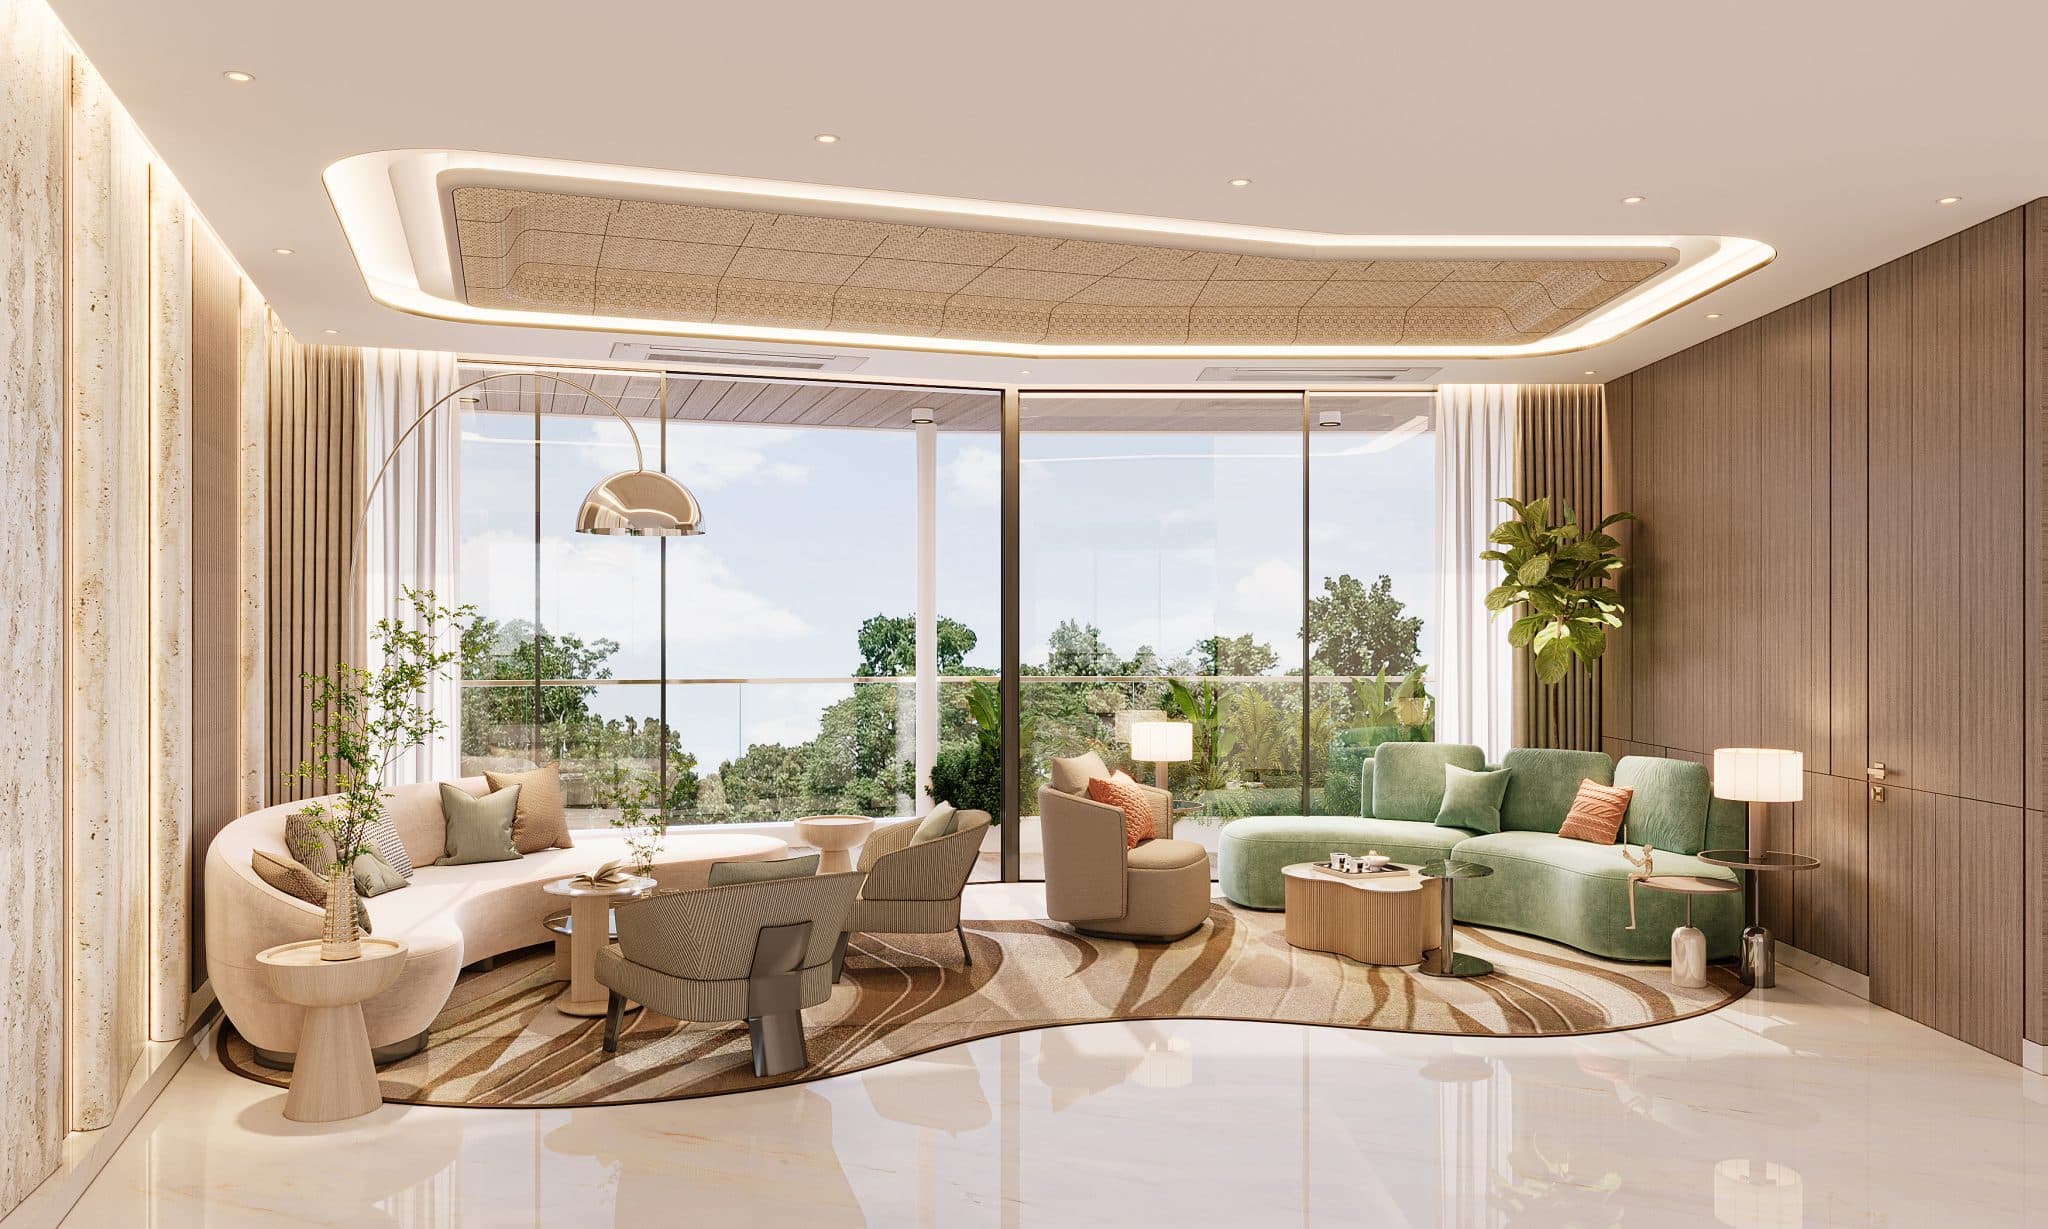
The modern penthouse represents the pinnacle of residential design, where boundaries between the built environment and the horizon are intentionally dissolved. Inside this exclusive top-floor penthouse designed by Bobby Mukherrji Architects in Udine, Italy, the interior concept prioritizes an uncompromised spatial flow. By balancing soaring floor-to-ceiling glazing with rich, tactile details, the design moves away from cold minimalism and embraces a highly sophisticated atmosphere of comfort, crafting an environment that effortlessly establishes a feeling of understated elegance.
The expansive living area is anchored by a masterfully planned furniture arrangement that favors organic, sweeping curves over rigid linear blocks. Dual custom-designed curved sofas in soft cream and muted olive textures face each other, fostering a conversational yet grand setting. Overhead, a layered ceiling features soft, recessed cove lighting that traces a custom geometric perimeter, mirroring the fluid geometry of the bespoke area rugs below. This thoughtful layout by a premier interior design studio proves that vast, open-plan spaces can feel intimate, structured, and profoundly welcoming.
Transitions between dining and lounging are marked by structural design statements rather than solid walls. A premium marble-clad accent wall houses an integrated entertainment system, flanked by polished brass shelving that showcases curated artifacts. Directly adjacent, a seamless indoor bar transitions smoothly into an expansive outdoor terrace adorned with lush vertical greenery. The dining zone features an elongated, oval stone-top table paired with plush, blush-toned seating, illuminated by minimalist floating pendant lights that emphasize the airy, double-height feel of the penthouse.
The master bedroom acts as a private oasis within the sky, utilizing expansive glass sliding doors that open completely to a wrap-around deck featuring an integrated hanging daybed. Inside, the bed is framed by a majestic, wave-textured accent wall and a dark-framed structural canopy that defines the sleeping zone without obstructing the panoramic views. Soft beige textiles, natural timber under-soffits, and custom circular rugs work together to create a layered aesthetic, showcasing the level of detail expected from an elite celebrity design studio in India.
The private wellness zones continue the design narrative through a disciplined approach to materiality, celebrating the finest tenets of high end interior designing. Clad entirely in large-format, warm beige marble panels, the master bathroom balances monolithic stonework with delicate reeded glass partitions and warm timber vanities. Backlit floating mirrors illuminate the space with a soft, ambient glow, while matte black fixtures provide a sharp, contemporary counterpoint to the soft stone textures, illustrating a commitment to timeless design at every touchpoint.
 Design Narrative & Aesthetics
30 June 2026
The interior strategy for Parsvnath 27 moves away from the typical noise…
 Design Narrative & Aesthetics
29 June 2026
Designing the interior architecture for a property with India’s largest hotel inventory…
 Design Narrative & Aesthetics
29 June 2026
The early blueprint for modern integrated communities in the Mumbai metropolitan region…
 Design Narrative & Aesthetics
28 June 2026
When designing within an urban ecosystem known worldwide for rigid rationalist grids…
 Design Narrative & Aesthetics
28 June 2026
Contemporary luxury is increasingly defined by spatial autonomy—the luxury of space, privacy,…
 Design Narrative & Aesthetics
27 June 2026
As global urban centers face increasing demands for space, the premium residential…