30 June 2026
Adaptive Workspaces: Balancing High-Performance Utility with Executive Comfort
The interior strategy for Parsvnath 27 moves away from the typical noise…

29 June 2026
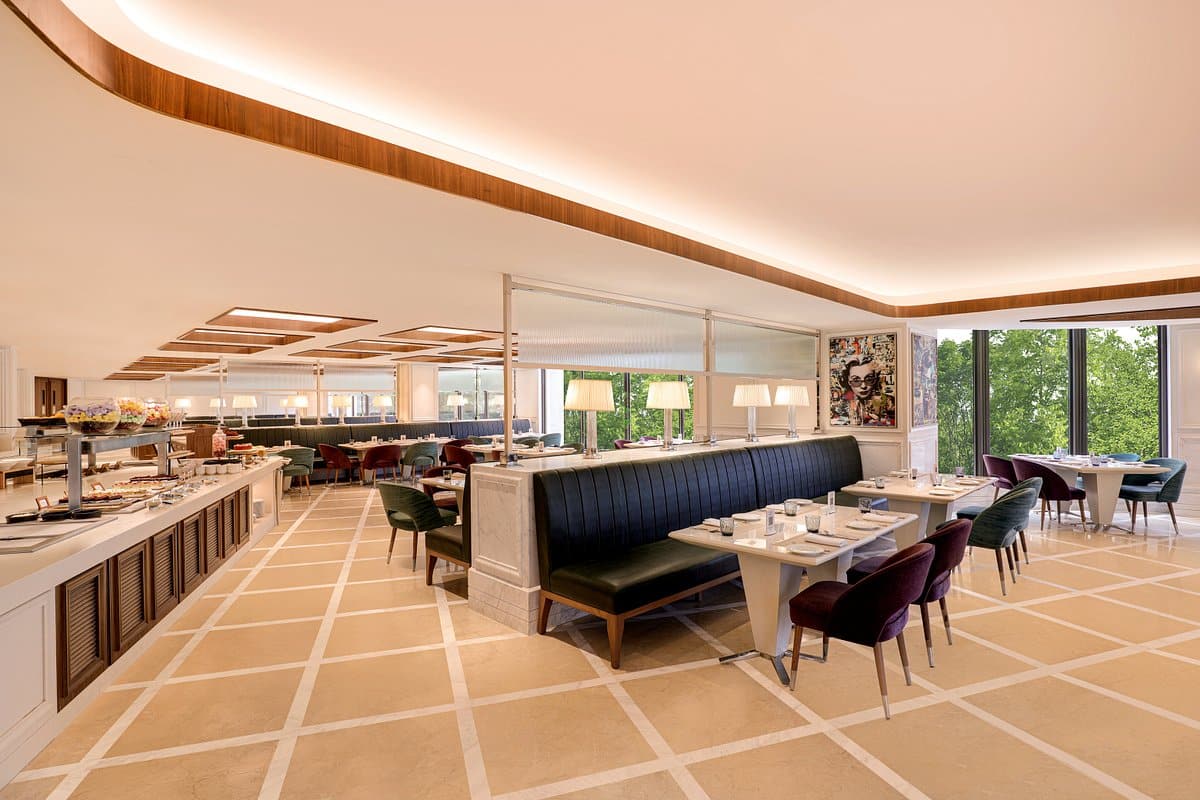
Designing the interior architecture for a property with India’s largest hotel inventory demands a compelling visual narrative that anchors the guest experience. For Aurika, Mumbai International Airport, a property featuring an immense footprint of 669 rooms and suites, the challenge lay in preventing the vast commercial layout from feeling clinical or disconnected. Bobby Mukherrji Architects answered this challenge by crafting a cohesive, story-driven interior identity that channels the artistic memory of Mumbai’s golden era, establishing a new benchmark for modern hospitality design.
Rather than relying on literal seaside motifs, the interior concept draws inspiration from Mumbai’s mid-century relationship with its coastline and cinema culture. The layout utilizes structural curves, geometric linework, and a sophisticated color palette that references the 1940s and 1950s Art Deco movement. By introducing cool hues reminiscent of the Arabian Sea alongside warm timber accents, the space captures a sense of place that immediately connects international travelers to the city’s heritage. This balanced execution allows the layout to maintain a distinct character, showcasing the precise spatial curation expected from a top design studio in Mumbai.
To balance the immense scale of the property, the team prioritized understated elegance through careful material selection. Public zones are defined by the quiet strength of delicately veined stone floors, soft metallic details, and custom texturing techniques such as fluting and moulding. These choices elevate the aesthetic without overwhelming the senses, proving that high-end hospitality relies on the harmonious interaction of textures rather than loud ornamentation. This focus on tactile authenticity reflects the signature approach behind an award winning design.
Lighting plays a critical role in unifying the extensive footprint, acting as the invisible thread that guides the guest journey. A base of warm ambient tone makes the large public lounges and corridors feel approachable and intimate. This is layered with precision accent lighting that highlights curated art pieces and bespoke surfaces, allowing the atmosphere to shift fluidly from day to night. By mastering this technical interplay, the hotel interior designer ensures that the visual rhythm remains steady, calm, and comforting across every zone.
The true success of the project lies in its ability to maintain a unified voice across diverse spaces, from the high-traffic energy of the Mirasa dining room to the intimate sanctuary of the Araya Spa and the grand proportions of the Ekaara Ballroom. Every zone retains its own functional clarity while remaining tied to the broader narrative of coastal mid-century glamour. This seamless continuity provides global travelers with an emotionally grounded environment, reinforcing the studio’s reputation as the best interior design firm in India capable of translating large-scale commercial parameters into deeply resonant, world-class luxury interior design.
 Design Narrative & Aesthetics
30 June 2026
The interior strategy for Parsvnath 27 moves away from the typical noise…
 Design Narrative & Aesthetics
30 June 2026
The modern penthouse represents the pinnacle of residential design, where boundaries between…
 Design Narrative & Aesthetics
29 June 2026
The early blueprint for modern integrated communities in the Mumbai metropolitan region…
 Design Narrative & Aesthetics
28 June 2026
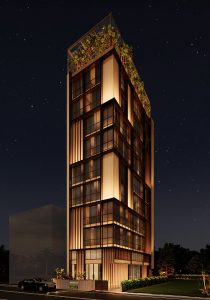
When designing within an urban ecosystem known worldwide for rigid rationalist grids…
 Design Narrative & Aesthetics
28 June 2026
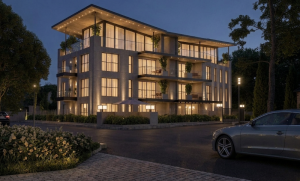
Contemporary luxury is increasingly defined by spatial autonomy—the luxury of space, privacy,…
 Design Narrative & Aesthetics
27 June 2026
As global urban centers face increasing demands for space, the premium residential…